



BEDS4
BATHS3 full
SQUARE FEET3,036
MLS#2025345
STATUSNew
PROPERTY TYPEResidential - Single Family
SUBDIVISIONN-A
SCHOOLComfort
Property Description
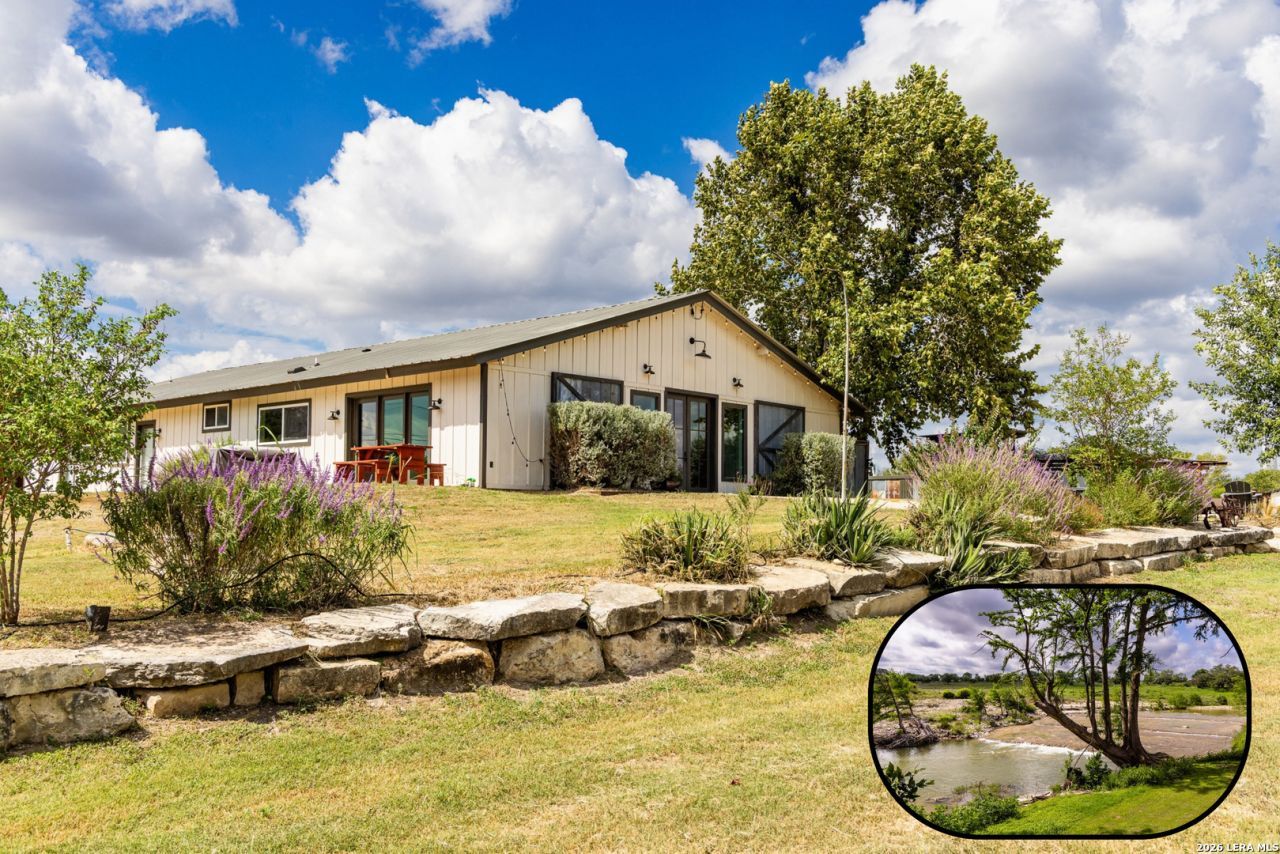
Home did not Flood in July 2025 or 2026!! Welcome to this truly one-of-a-kind property just outside of Comfort! Situated on 1.9 acres with two water wells, this beautifully renovated home blends farmhouse charm with contemporary modern finishes. Soaring wood-slated ceilings and abundant natural light create an unforgettable first impression. The spacious layout features 4 bedrooms, 3 full baths, a dedicated office, and an oversized utility room. Each bedroom offers private access to an exterior patio, making this home ideal for guests, multigenerational living, or an excellent VRBO opportunity. The primary suite includes an adjoining bedroom with an additional loft bed. Upstairs leads to a fun bunk room perfect for kids or additional guests! Off the utility room is a un-finished bedroom and bathroom, but offering the potential of more usable space. Each room can also be independently heated & cooled for customized comfort & efficiency. Just across the street, enjoy neighborhood Guadalupe river access with a beautifully maintained grounds and rock staircase leading to flowing water & swimming hole. This unique property is full of possibilities and ready to fit your vision.
Property Features
Property Type: Residential - Single Family
Cooling: One Central,3+ Window/Wall
Fuel Type: Electric
Heating: Central, Window Unit
Home Style: One Story, Other
Lot Size: 1.90 Acres
Roof Type: Metal
Stories: 1.0
Taxes: $4,467
Feature Descriptions
Builder Name: n/a
Days on Site: 4
Exterior: Wood, Siding
Exterior: Patio Slab
Flooring: Ceramic Tile, Stone
Foundation: Slab
HOA Mandatory: No
Inclusions: Ceiling Fans, Chandelier, Washer Connection, Dryer Connection, Cook Top, Built-In Oven, Self-Cleaning Oven, Refrigerator, Dishwasher
Interior: One Living Area, Island Kitchen, Study/Library, Game Room, Utility Room Inside
Neighborhood Amenities: Waterfront Access, Lake/River Park
Parking: None/Not Applicable
Pool/Spa: None
Tax By Multiple Counties: No
Type: Single Family Detached
Water/Sewer: Private Well, City
Windows: Some Remain
Room Sizes
Bedroom 2: 12 X 17
Bedroom 3: 12 X 17
Bedroom 4: 12 X 5
Kitchen: 13 X 13
Dining Room: 16 X 16
Living Room: 29 X 16
Utility Room: 7 X 17
Study/Office: 16 X 8
Local Schools
High School: Comfort
Middle School: Comfort
Elementary School: Comfort
School District: Comfort
Listed By / Shown By
Listed By
Agency Name: Hennigan Homes and Land
Agency Phone: (830) 955-6000
Shown By
Agent Name: Russell Cox
Agent Phone: Cell: (254) 717-6447
Agency Title: Kelly, Realtors
Agency Email: info@kellyrealtors.com
Agency Text: (254) 717-6447

Estimate Your Payment
Estimated Payment
$ 2,071.38 per month $1,502.26 Principal & Interest $372.25 Property Tax $196.88 Homeowner's InsuranceChange Payment Information




Privacy Policy / DMCA Notice / ADA Accessibility


This site is hosted, designed and copyright
© 1994 - 2026 by
Delta Media Group, Inc. -- Patent Pending --
Agent License Information: 0507004
121 Simpson Rd | MLS# 2025345
This single family home located at 121 Simpson Rd, Comfort, TX 78013 is currently listed for sale with an asking price of $675,000. This property has 4 bedrooms and 3 full baths with 3036 sq. ft. Simpson Rd is located in the N-A subdivision within the Comfort school district. Search N-A real estate on www.254properties.com today.