



BEDS4
BATHS2 full 1 partial
SQUARE FEET2,535
MLS#2019716
STATUSActive
PROPERTY TYPEResidential - Single Family
SUBDIVISIONABREGO LAKE
SCHOOLFloresville Isd
Property Description
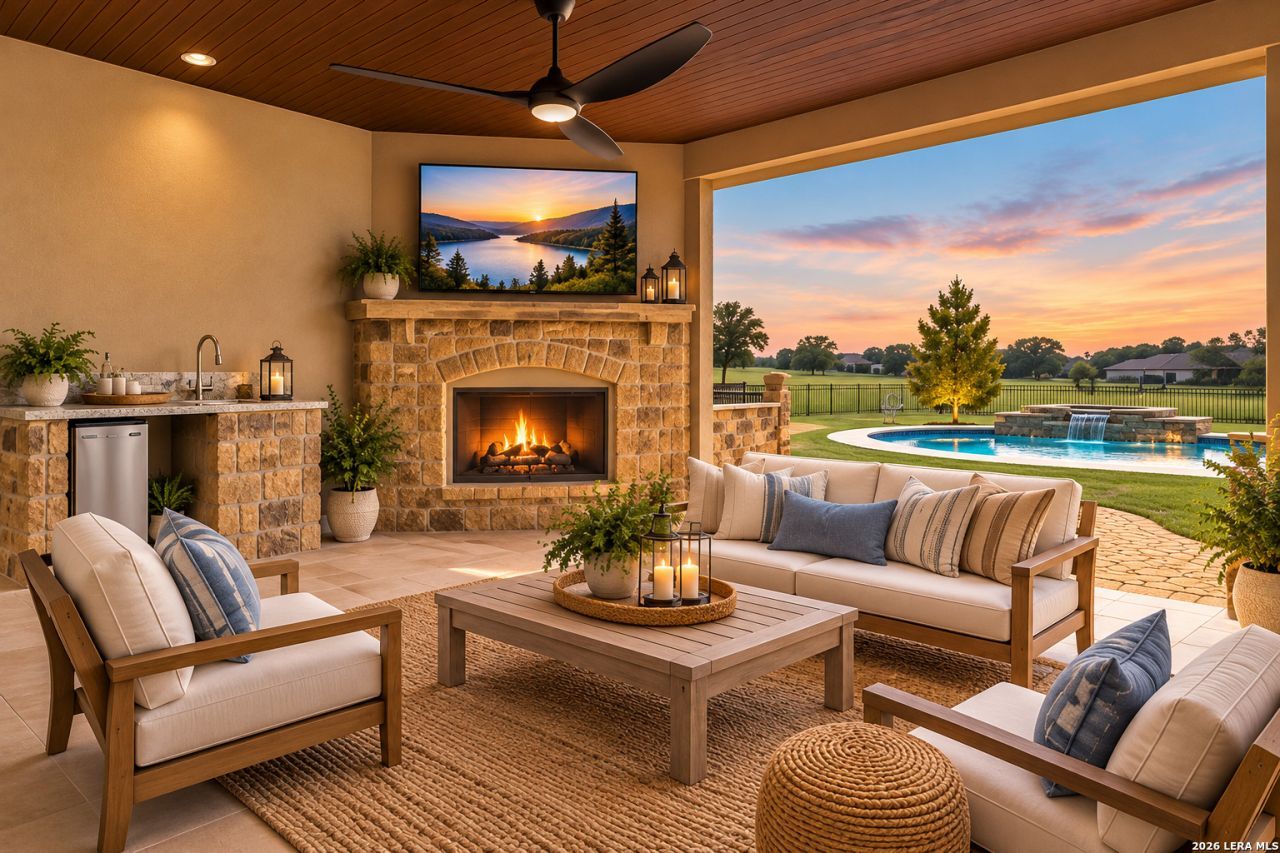
Welcome to 121 Abrego Mount, where 2.53 acres of space, privacy, and peaceful country-style living create a true retreat. This beautiful 4-bedroom, 2.5-bath home with a dedicated office offers room to spread out, work from home, entertain, and simply slow down and enjoy your surroundings. At the heart of the home is an oversized kitchen featuring abundant cabinetry, granite countertops, a large island with seating, stainless steel appliances, and beautiful stone accents. The spacious primary suite offers a spa-inspired bath with a soaking tub, oversized wraparound walk-in shower, dual vanities, and two separate closets. Plantation shutters and thoughtful details continue throughout the home. Outside is where this property truly becomes a retreat. With 2.53 acres, there is an incredible sense of openness and breathing room, whether youre relaxing by the pool with a rock waterfall, unwinding under the large covered patio beside the outdoor fireplace, or simply enjoying the peace and quiet of your own backyard. Beyond the fenced pool area, golf enthusiasts will even find a dedicated chipping practice area, offering the perfect spot to work on their short game right at home. Car enthusiasts, hobbyists, and anyone needing additional workspace will appreciate the attached 2-car garage PLUS separate 3-car garage/shop, providing five total garage spaces. Major improvements include a 2021 HVAC replacement with a current Carrier warranty and the roof replaced in 2017. The washer, dryer, and refrigerators also remain with the home. Escape the noise, embrace the space, and come home where peace, privacy, and relaxation arent a getaway; theyre part of everyday life.
Property Features
Property Type: Residential - Single Family
Cooling: One Central
Fenced: Yes
Fireplaces: 2
Fuel Type: Electric
Heating: Central
Home Style: One Story, Traditional
Lot Size: 2.53 Acres
Roof Type: Composition
Stories: 1.0
Taxes: $10,870
Year Built: 2014
Feature Descriptions
Builder Name: Raquel Homes
Currenty Leased: No
Days on Site: 29
Exterior: Stone/Rock, Stucco
Exterior: Patio Slab, Covered Patio, Wrought Iron Fence, Outdoor Kitchen, Workshop
Fireplace: Two, Living Room, Stone/Rock/Brick
Flooring: Ceramic Tile
Foundation: Slab
Hoa Fee: 325/Annually
HOA Mandatory: Yes
HOA Name: ABREGO LAKE HOMEOWNERS ASSOCIATION
Inclusions: Ceiling Fans, Chandelier, Washer Connection, Dryer Connection, Washer, Dryer, Stove/Range, Refrigerator, Disposal, Dishwasher, Ice Maker Connection, Smoke Alarm, Security System (Leased), Garage Door Opener, Solid Counter Tops
Interior: One Living Area, Separate Dining Room, Eat-In Kitchen, Two Eating Areas, Island Kitchen, Breakfast Bar, Walk-In Pantry, Study/Library,1st Floor Lvl/No Steps, High Ceilings, Open Floor Plan, All Bedrooms Downstairs, Laundry Room, Walk in Closets
Lot: Cul-de-Sac/Dead End, County VIew
Multiple HOA: No
Neighborhood Amenities: Park/Playground, Jogging Trails, Fishing Pier
Parking: Four or More Car Garage, Detached, Attached, Side Entry
Pool/Spa: In Ground Pool
Security: yes
Swimming Pool: Yes
Tax By Multiple Counties: No
Type: Single Family Detached
Water/Sewer: Water System, Septic
Windows: All Remain
Room Sizes
Bedroom 2: 11 X 11
Bedroom 3: 11 X 11
Bedroom 4: 12 X 11
Kitchen: 13 X 23
Breakfast Room: 12 X 8
Dining Room: 12 X 14
Living Room: 19 X 21
Utility Room: 8 X 8
Study/Office: 11 X 11
Local Schools
High School: Call District
Middle School: Call District
Elementary School: Call District
School District: Floresville Isd
Listed By / Shown By
Listed By
Agency Name: eXp Realty
Agency Phone: (888) 519-7431
Shown By
Agent Name: Russell Cox
Agent Phone: Cell: (254) 717-6447
Agency Title: Kelly, Realtors
Agency Email: info@kellyrealtors.com
Agency Text: (254) 717-6447

Estimate Your Payment
Estimated Payment
$ 2,856.69 per month $1,724.81 Principal & Interest $905.83 Property Tax $226.04 Homeowner's InsuranceChange Payment Information




Privacy Policy / DMCA Notice / ADA Accessibility


This site is hosted, designed and copyright
© 1994 - 2026 by
Delta Media Group, Inc. -- Patent Pending --
Agent License Information: 0507004
121 Abrego Mount Dr | MLS# 2019716
This single family home located at 121 Abrego Mount Dr, Floresville, TX 78114 is currently listed for sale with an asking price of $775,000. This property was built in 2014 and has 4 bedrooms and 2 full and 1 partial baths with 2535 sq. ft. Abrego Mount Dr is located in the ABREGO LAKE subdivision within the Floresville Isd school district. Search ABREGO LAKE real estate on www.254properties.com today.