



BEDS3
BATHS2 full
SQUARE FEET1,240
MLS#21361450
STATUSActive
PROPERTY TYPEResidential - Single Family
SUBDIVISIONComanche Cove
SCHOOLGranbury ISD
Property Description
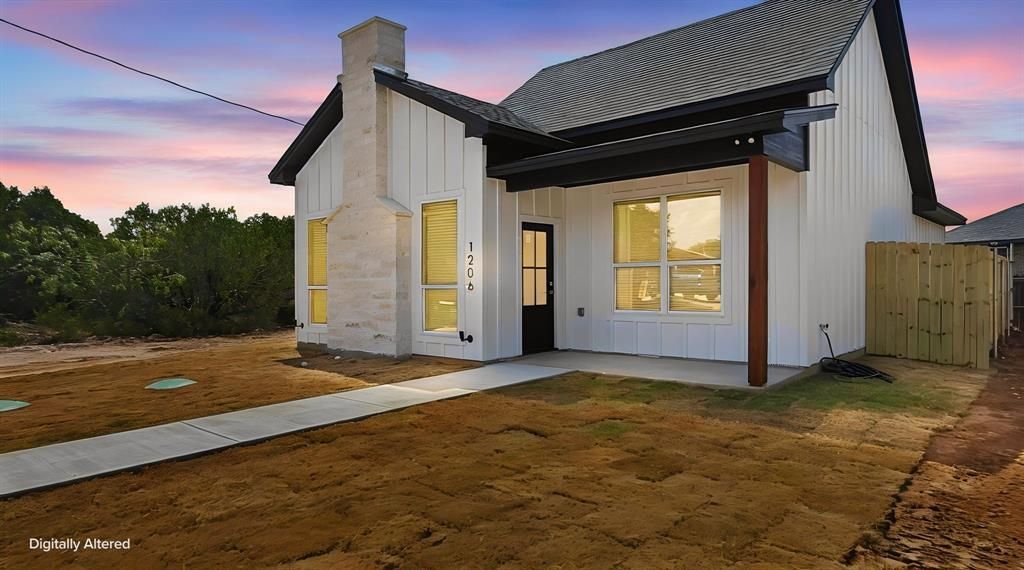
Welcome home to this beautiful new construction home located in the heart of Granbury! This home has been proudly built by a local Hood County and award winning home builder! This new construction home shows pride of craftsmanship throughout. Everything is included! Enjoy great views of Comanche Peak from your front yard. Full sod front and back yard. Wood privacy fenced in back yard, exterior gutters, and concrete driveway. Interior includes 2 inch white wood faux blinds on all the windows, full electric appliances including refrigerator, cooktop stove, dishwasher, and built in microwave. All bedrooms and the living room have ceiling fans with remotes. Double pane tilt sash vinyl windows throughout, covered front porch, and covered side porch. You won't find any carpet in this new home! Luxury vinyl plank flooring throughout! Elegant white quartz countertops throughout that beautifully accent the interior. In the living room you will find a high ceiling with a cedar wood beam and a beautiful electric fireplace perfect for adding warmth and ambience to your home. 3 full bedrooms, 2 full baths, 1240 square feet of open floor plan. Primary bedroom is very roomy and feature an ensuite bath with a large oversized walk in closet as well as an oversized walk in shower! Bedrooms 2 and 3 are split bedrooms with walk in closets. Separate utility room with built in cabinets and space for a full size washer and dryer. The kitchen is simply amazing! Quartz countertops, tons of cabinets, large kitchen island perfect for feeding the family, and a full size walk in pantry! Kitchen features a built in cell phone charging station that you can plug into or simply lay your phone on top for wireless charging. Home and lot are located on a very private cul de sac tucked away from the road. Low property taxes with the home located outside the city limits. Comanche Cove offers a community pool, community clubhouse, community park, Lake Granbury access, and a boat ramp. A must see home!
Property Features
Property Type: Residential - Single Family
Cooling: Ceiling Fan(s), Central Air, Electric
Fireplaces: 1
Heating: Central, Electric
Home Style: Traditional
Lot Size: 0.17 Acres
Roof Type: Composition, Shingle
Year Built: 2026
Amenities
Cable TV Available
Decorative Lighting
Eat-in Kitchen
High Speed Internet Available
Kitchen Island
Open Floorplan
Smart Home System
Covered Patio/Porch
Rain Gutters
Feature Descriptions
Appliances: Dishwasher, Electric Cooktop, Electric Water Heater, Microwave, Refrigerator
Body of Water: Granbury
Community Features: Boat Ramp, Community Dock, Community Pool, Lake, Park, Playground, Pool
Days on Site: 18
Exterior: Rock/Stone, Siding
Fencing: Privacy, Wood
Fireplace: Decorative, Electric, Living Room
Flooring: Luxury Vinyl Plank
HOA Fee: 110/ Annually
Laundry: Electric Dryer Hookup, Utility Room, Full Size W/D Area, Dryer Hookup, Washer Hookup
Lot: Cleared, Cul-De-Sac, Interior Lot, Irregular Lot, Level, Lrg. Backyard Grass, Subdivision
Lot Dimensions: 24X162X81X136
Parcel#: 000008700
Parking: Concrete, Driveway
Parking Notes: Concrete, Driveway
Patio/Porch: Covered, Front Porch, Side Porch
Swimming Pool: Yes
Utilities: Aerobic Septic, Cable Available, Co-op Electric, Electricity Connected, Gravel/Rock, Individual Water Meter, Outside City Limits, Overhead Utilities, Phone Available
Window: Window Coverings
Room Sizes
Living Room: 16.00 x 15.00 Level - 1
Kitchen: 16.00 x 10.00 Level - 1
Utility Room: 8.00 x 5.00 Level - 1
Bedroom-Primary: 15.00 x 11.00 Level - 1
Bath-Primary: 7.00 x 8.00 Level - 1
Bedroom: 15.00 x 11.00 Level - 1
Bedroom: 11.00 x 12.00 Level - 1
Bath-Full: 11.00 x 5.00 Level - 1
Local Schools
Elementary School: Mambrino
School District: Granbury ISD
Listed By / Shown By
Listed By
Agency Name: Scott Ashford Real Estate, LLC
Agency Contact: 682-444-3700
Agent Name: Scott Ashford

Shown By
Agent Name: Russell Cox
Agent Phone: Cell: (254) 717-6447
Agency Title: Kelly, Realtors

Estimate Your Payment
Estimated Payment
$ 651.96 per month $576.42 Principal & Interest $0.00 Property Tax (data not provided by mls) $75.54 Homeowner's InsuranceChange Payment Information




 The data relating to real estate for sale on this web site comes in part from the IDX of the Multiple Listing Service of NTREIS. The data on this site may not be reproduced or redistributed and is only for those individuals viewing this web site. Real estate listings held by brokerage firms other than the brokers/agents with their own information using this site are marked with the NTREIS thumbnail logo and detailed information about them includes the name of the listing broker(s).
Privacy Policy / DMCA Notice / ADA Accessibility


This site is hosted, designed and copyright
© 1994 - 2026 by
Delta Media Group, Inc. -- Patent Pending --
Agent License Information: 0507004
1206 Thicket Court | MLS# 21361450
This single family home located at 1206 Thicket Court, Granbury, TX 76048 is currently listed for sale with an asking price of $259,000. This property was built in 2026 and has 3 bedrooms and 2 full baths with 1240 sq. ft. Thicket Court is located in the Comanche Cove subdivision within the Granbury ISD school district. Search Comanche Cove real estate on www.254properties.com today.