



BEDS6
BATHS3 full 1 partial
SQUARE FEET3,705
MLS#21305005
STATUSActive
PROPERTY TYPEResidential - Single Family
SUBDIVISIONRiver Oaks (Sawmill Road)
SCHOOLBrownsboro ISD
Property Description
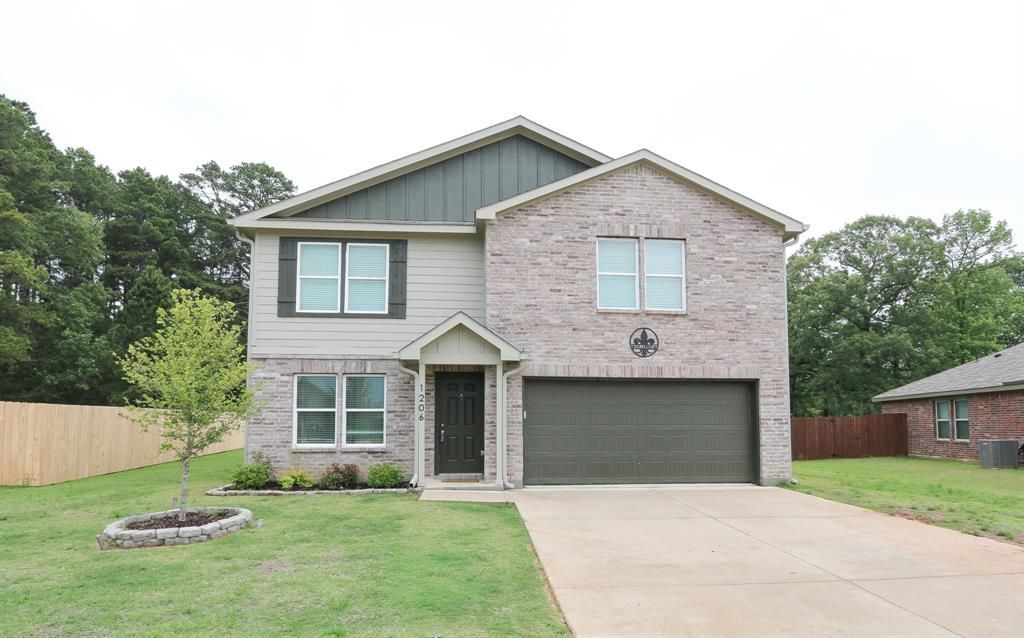
This like-new home has so much usable space for family and entertaining. Very versatile floorplan with 2 luxurious primary suites (or mother-in-law suite), 6 total bedrooms, 3.5 bathrooms, media,game room,2nd living area and an abundance of storage. The main level includes one primary suite, guest bedroom (or office), half-bathroom and spacious open living area. The kitchen is tastefully designed with shaker-style cabinets, stainless appliances and bar area with stylish pendant lights. Some upgrades include wood-faux blinds, gutters, landscaped yard and designer lighting and mirrors. River Oaks at Sawmillis a newer neighborhood with sidewalks and is located in Chandler, that has a small-city feel and is only about 15 minutes from Tyler, a much larger city with tons of shopping and restaurants and a quick drive to Lake Palestine. Welcome to Your New Home!ADDITIONAL PICTURES
Property Features
Property Type: Residential - Single Family
Fireplaces: 1
Garage: 2 car attached
Lot Size: 0.17 Acres
Year Built: 2025
Amenities
Cable TV Available
Decorative Lighting
Double Vanity
Open Floorplan
Walk-In Closet(s)
Second Primary Bedroom
Feature Descriptions
Appliances: Dishwasher, Electric Oven, Electric Range, Microwave
Days on Site: 77
Exterior: Brick, Siding
Fencing: None
Fireplace: Living Room
Flooring: Carpet, Vinyl
HOA Fee: 325/ Other
Laundry: Utility Room, Dryer Hookup, Washer Hookup
Parcel#: 39540000084012
Parking: Garage Double Door, Garage Faces Front, Inside Entrance, Kitchen Level
Parking Notes: Garage Double Door, Garage Faces Front, Inside Entra
Patio/Porch: Covered
Utilities: Co-op Water, See Remarks
Local Schools
Elementary School: Brownsboro
School District: Brownsboro ISD
Listed By / Shown By
Listed By
Agency Name: RE/MAX Tyler
Agency Contact: 903-581-7117
Agent Name: Gillian Johnson

Shown By
Agent Name: Russell Cox
Agent Phone: Cell: (254) 717-6447
Agency Title: Kelly, Realtors

Estimate Your Payment
Estimated Payment
$ 755.17 per month $667.67 Principal & Interest $0.00 Property Tax (data not provided by mls) $87.50 Homeowner's InsuranceChange Payment Information




 The data relating to real estate for sale on this web site comes in part from the IDX of the Multiple Listing Service of NTREIS. The data on this site may not be reproduced or redistributed and is only for those individuals viewing this web site. Real estate listings held by brokerage firms other than the brokers/agents with their own information using this site are marked with the NTREIS thumbnail logo and detailed information about them includes the name of the listing broker(s).
Privacy Policy / DMCA Notice / ADA Accessibility


This site is hosted, designed and copyright
© 1994 - 2026 by
Delta Media Group, Inc. -- Patent Pending --
Agent License Information: 0507004
1206 River Oaks Lane | MLS# 21305005
This single family home located at 1206 River Oaks Lane, Chandler, TX 75758 is currently listed for sale with an asking price of $299,999. This property was built in 2025 and has 6 bedrooms and 3 full and 1 partial baths with 3705 sq. ft. River Oaks Lane is located in the River Oaks (Sawmill Road) subdivision within the Brownsboro ISD school district. Search River Oaks (Sawmill Road) real estate on www.254properties.com today.