



BEDS3
BATHS2 full
SQUARE FEET1,645
MLS#21361150
STATUSActive
PROPERTY TYPEResidential - Single Family
SUBDIVISIONRichland Oaks 03 Inst
SCHOOLRichardson ISD
Property Description
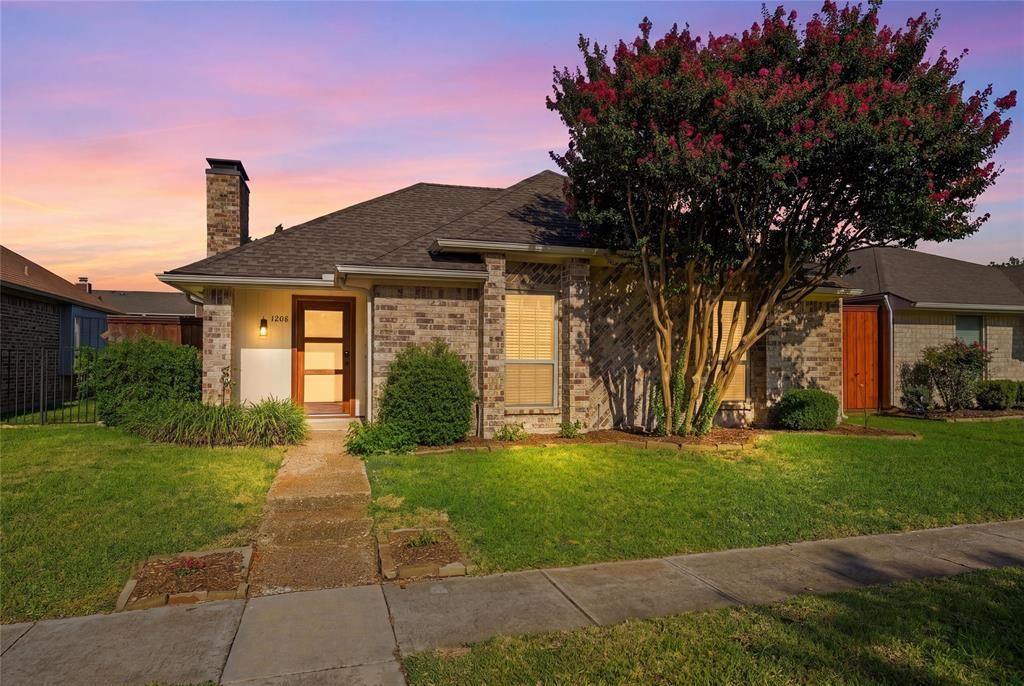
Low-Maintenance, Beautifully Maintained & Perfectly Located! This thoughtfully updated C-shaped floor plan offers bright, inviting living spaces centered around a charming patio, with split bedrooms providing privacy and flexibility.Extensively updated following the October 2019 tornado, this home features newer kitchen cabinetry, stainless-steel appliances, quartz countertops in the kitchen and guest bath, and a stylish backsplash. Structural improvements included replacement of select attic joists, beams, and ductwork, along with added insulation. The water heater and furnace were also replaced.The home was freshly painted inside and out and completely re-bricked in 2020. Additional updates include hail-resistant roof shingles, LeafGuard gutters, garage door and opener, rebuilt driveway wall, and a new rear fence, all completed in 2020.Inside, 12x24 tile, durable laminate flooring, and plush carpeting create a comfortable and easy-to-maintain interior. The bright patio-centered design brings natural light throughout the home, while the split-bedroom layout offers excellent privacy. Refrigerator, washer, and dryer convey with the property, making this home truly move-in ready.Conveniently located near 635, US-75, and the DART Rail Line, this beautifully cared-for home combines comfort, functionality, extensive updates, and easy access to shopping, dining, and major commuter routes. A true winner!
Property Features
Property Type: Residential - Single Family
Cooling: Central Air, Electric
Fireplaces: 1
Garage: 2 car attached
Heating: Central, Natural Gas
Home Style: Traditional
Lot Size: 0.11 Acres
Roof Type: Asphalt
Year Built: 1979
Amenities
Cable TV Available
High Speed Internet Available
Open Floorplan
Feature Descriptions
Appliances: Dishwasher, Disposal, Electric Range, Gas Water Heater, Microwave, Refrigerator, Vented Exhaust Fan
Community Features: Curbs, Sidewalks
Days on Site: 18
Exterior: Brick, Fiber Cement
Fencing: Back Yard, Front Yard, Gate
Fireplace: Gas Starter, Wood Burning
Flooring: Carpet, Ceramic Tile, Laminate, Wood
Laundry: Utility Room, Full Size W/D Area
Lot: Interior Lot, Sprinkler System
Parcel#: 42209900070040000
Parking: Alley Access, Garage Faces Rear, Inside Entrance
Parking Notes: Alley Access, Garage Faces Rear, Inside Entrance
Utilities: Cable Available, City Sewer, City Water, Curbs, Electricity Available, Electricity Connected, Individual Gas Meter, Individual Water Meter
Room Sizes
Living Room: 20.00 x 15.00 Level - 1
Dining Room: 15.00 x 12.00 Level - 1
Kitchen: 12.00 x 11.00 Level - 1
Bedroom-Primary: 14.00 x 14.00 Level - 1
Bedroom: 12.00 x 10.00 Level - 1
Utility Room: 6.00 x 6.00 Level - 1
Local Schools
Elementary School: Richland
School District: Richardson ISD
Listed By / Shown By
Listed By
Agency Name: Keller Williams Lonestar
Agent Name: Paige Furst

Shown By
Agent Name: Russell Cox
Agent Phone: Cell: (254) 717-6447
Agency Title: Kelly, Realtors

Estimate Your Payment
Estimated Payment
$ 931.38 per month $823.46 Principal & Interest $0.00 Property Tax (data not provided by mls) $107.92 Homeowner's InsuranceChange Payment Information




 The data relating to real estate for sale on this web site comes in part from the IDX of the Multiple Listing Service of NTREIS. The data on this site may not be reproduced or redistributed and is only for those individuals viewing this web site. Real estate listings held by brokerage firms other than the brokers/agents with their own information using this site are marked with the NTREIS thumbnail logo and detailed information about them includes the name of the listing broker(s).
Privacy Policy / DMCA Notice / ADA Accessibility


This site is hosted, designed and copyright
© 1994 - 2026 by
Delta Media Group, Inc. -- Patent Pending --
Agent License Information: 0507004
1206 Richland Oaks Drive | MLS# 21361150
This single family home located at 1206 Richland Oaks Drive, Richardson, TX 75081 is currently listed for sale with an asking price of $370,000. This property was built in 1979 and has 3 bedrooms and 2 full baths with 1645 sq. ft. Richland Oaks Drive is located in the Richland Oaks 03 Inst subdivision within the Richardson ISD school district. Search Richland Oaks 03 Inst real estate on www.254properties.com today.