


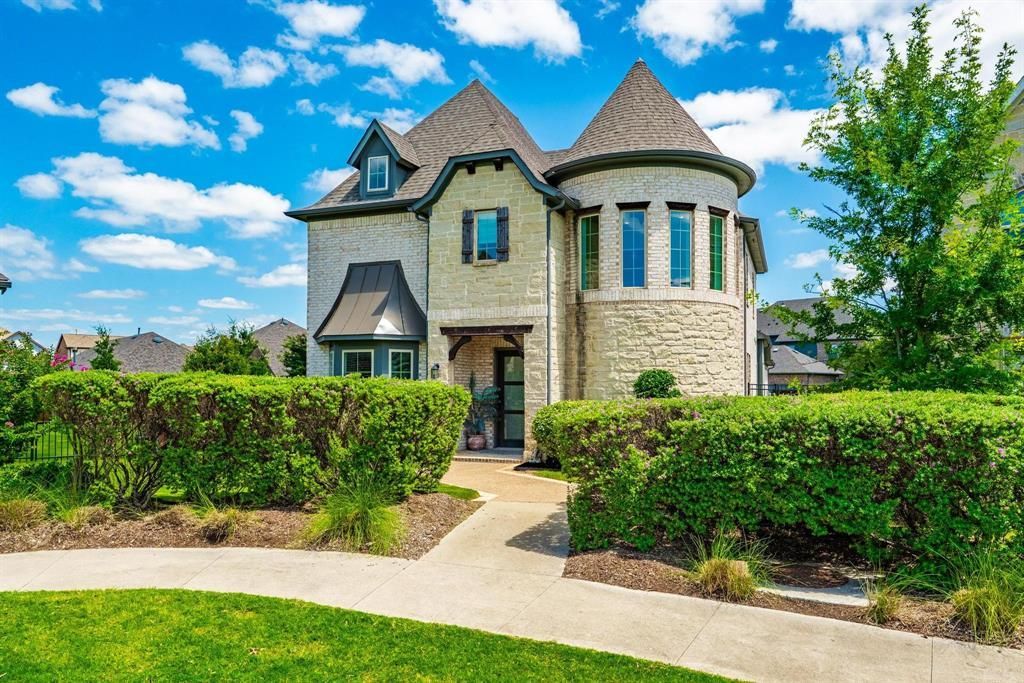

BEDS4
BATHS3 full 1 partial
SQUARE FEET3,238
MLS#21299305
STATUSActive Option Contract
PROPERTY TYPEResidential - Single Family
SUBDIVISIONViridian Village 2a
SCHOOLHurst-Euless-Bedford ISD
Property Description
Welcome to 1205 Shady Fox Way, a beautifully maintained one-owner home perfectly positioned on one of the largest lots in Viridian. Situated on an oversized quarter-acre homesite, this 4-bedroom, 3.5-bath residence offers more than 3,000 square feet of thoughtfully designed living space where everyday comfort and memorable entertaining come together.Inside, expansive ceilings, abundant natural light, and an open-concept layout create a bright and inviting atmosphere. The heart of the home is designed for connection, whether you're hosting holiday gatherings, enjoying family movie nights, or simply spending time together at the end of the day. A custom oversized glass slider—unique to this home—opens the living area to the covered outdoor patio, creating a seamless indoor-outdoor experience rarely found in the community.Step outside and imagine weekend barbecues, watching kids and pets play across the expansive backyard, gathering with friends under the covered patio, or enjoying a quiet evening as the sun sets. With one of the largest yards in the neighborhood, there's room to entertain, relax, and create the lifestyle you've been looking for.Just outside your door, a charming community courtyard provides a welcoming space to connect with neighbors and enjoy the sense of community that makes this section of Viridian so desirable.Lovingly cared for by its original owner since it was built, this home combines a premium homesite, custom builder upgrades, and access to Viridian's miles of trails, lakes, parks, sailing center, and resort-style amenities. More than just a house, 1205 Shady Fox Way offers the space, setting, and lifestyle to make every day feel a little more special.
Property Features
Property Type: Residential - Single Family
Cooling: Ceiling Fan(s), Central Air, Electric
Fireplaces: 1
Garage: 2 car attached
Heating: Central, Natural Gas
Home Style: Traditional
Lot Size: 0.28 Acres
Year Built: 2019
Amenities
Built-in Features
Decorative Lighting
Eat-in Kitchen
Kitchen Island
Open Floorplan
Pantry
Walk-In Closet(s)
Covered Patio/Porch
Lighting
Outdoor Living Center
Feature Descriptions
Appliances: Dishwasher, Disposal, Gas Cooktop, Gas Oven, Microwave
Days on Site: 70
Exclusions: Green Cabinet in Dining Room, TV in living room
Fencing: Wood
Fireplace: Living Room
Flooring: Laminate, Tile
HOA Fee: 345/ Quarterly
Laundry: Utility Room, Full Size W/D Area
Lot: Corner Lot, Few Trees, Landscaped, Lrg. Backyard Grass
Parcel#: 42223235
Parking: Alley Access, Electric Gate, Garage, Garage Faces Side
Parking Notes: Alley Access, Electric Gate, Garage, Garage Faces Sid
Patio/Porch: Covered, Patio
Utilities: Alley, City Sewer, City Water, Natural Gas Available
Local Schools
Elementary School: Viridian
School District: Hurst-Euless-Bedford ISD
Listed By / Shown By
Listed By
Agency Name: Perpetual Realty Group LLC
Agency Contact: 817-631-9803
Agent Name: Billy Mullen

Shown By
Agent Name: Russell Cox
Agent Phone: Cell: (254) 717-6447
Agency Title: Kelly, Realtors

Estimate Your Payment
Estimated Payment
$ 1,850.17 per month $1,635.79 Principal & Interest $0.00 Property Tax (data not provided by mls) $214.38 Homeowner's InsuranceChange Payment Information




 The data relating to real estate for sale on this web site comes in part from the IDX of the Multiple Listing Service of NTREIS. The data on this site may not be reproduced or redistributed and is only for those individuals viewing this web site. Real estate listings held by brokerage firms other than the brokers/agents with their own information using this site are marked with the NTREIS thumbnail logo and detailed information about them includes the name of the listing broker(s).
Privacy Policy / DMCA Notice / ADA Accessibility


This site is hosted, designed and copyright
© 1994 - 2026 by
Delta Media Group, Inc. -- Patent Pending --
Agent License Information: 0507004
1205 Shady Fox Way | MLS# 21299305
This single family home located at 1205 Shady Fox Way, Arlington, TX 76005 is currently listed for sale with an asking price of $735,000. This property was built in 2019 and has 4 bedrooms and 3 full and 1 partial baths with 3238 sq. ft. Shady Fox Way is located in the Viridian Village 2a subdivision within the Hurst-Euless-Bedford ISD school district. Search Viridian Village 2a real estate on www.254properties.com today.