



BEDS5
BATHS3 full 1 partial
SQUARE FEET3,143
MLS#21361250
STATUSPending
PROPERTY TYPEResidential - Single Family
SUBDIVISIONMorrisdale Add
SCHOOLHurst-Euless-Bedford ISD
Property Description
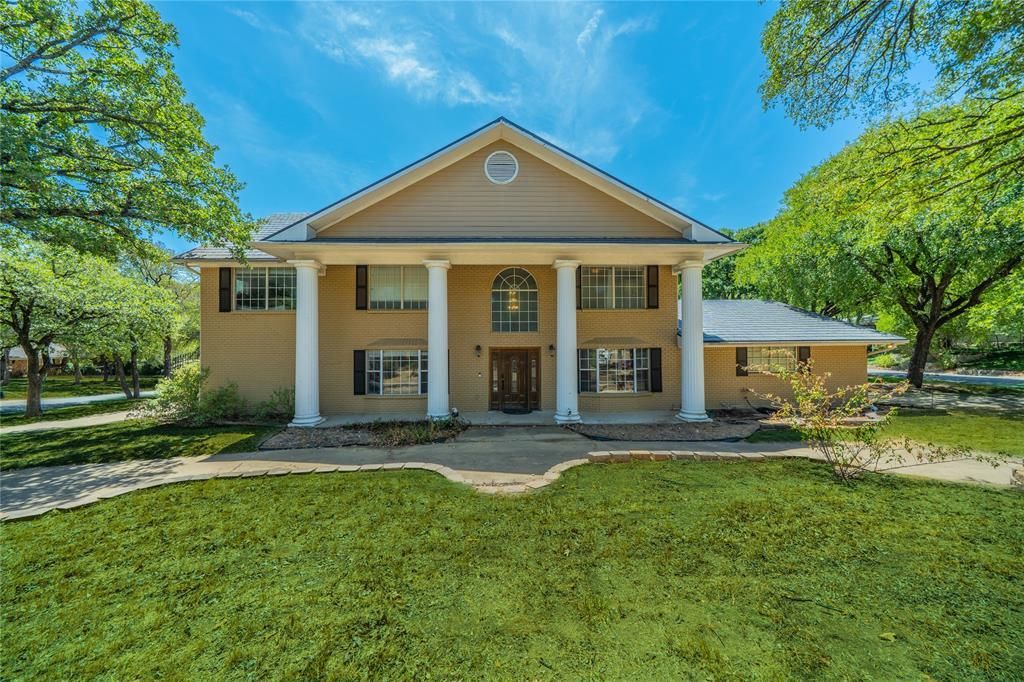
Nestled in the highly sought-after Morrisdale Estates neighborhood of Euless, this spacious and inviting home makes a striking first impression. Built in 1962, the stately residence is distinguished by its grand columned façade and sits on a generous lot of just over a quarter acre, offering both timeless character and exceptional curb appeal. Inside, the 3,143-square-foot floor plan is thoughtfully designed for comfortable living and entertaining. The primary suite is conveniently located on the main floor, providing privacy and ease of access. A sweeping staircase serves as the home's centerpiece, leading to four additional upstairs bedrooms, including one oversized room that could easily function as a second primary suite, guest retreat, or multigenerational living space. The home also features three full bathrooms and one half bath to comfortably accommodate family and guests. The expansive kitchen offers an abundance of cabinetry for storage and workspace, along with a convenient pass-through window that opens to a spacious dry bar area—perfect for entertaining indoors and out. Step outside to your private backyard, where a swimming pool and relaxing hot tub are enclosed by a capped board-on-board privacy fence, creating an ideal setting for both peaceful evenings and lively gatherings. Towering mature trees provide welcome shade over the circular driveway, enhancing the home's picturesque curb appeal while offering ample parking for family and visitors. In addition, a dedicated parking area alongside the home provides space for an RV, travel trailer, or boat, making this property as practical as it is beautiful. Conveniently located near shopping, dining, parks, and major highways, this property combines classic elegance and generous living spaces in one of Euless's most established neighborhoods. Careful consideration has been given to repairs that may be needed, and those are reflected in the price. Property being sold “AS IS”.
Property Features
Property Type: Residential - Single Family
Cooling: Central Air
Fireplaces: 1
Garage: 2 car attached
Heating: Central, Natural Gas
Home Style: Colonial
Lot Size: 0.27 Acres
Roof Type: Metal
Year Built: 1962
Amenities
Built-in Features
Cable TV Available
Cedar Closet(s)
Decorative Lighting
Dry Bar
Granite Counters
Natural Woodwork
Walk-In Closet(s)
RV/Boat Parking
Feature Descriptions
Appliances: Dishwasher, Disposal, Electric Range, Gas Water Heater
Days on Site: 14
Exclusions: Any and all personal items
Exterior: Brick
Fencing: Metal, Wood
Fireplace: Gas Starter
Flooring: Varies
Laundry: Utility Room
Lot: Corner Lot
Parcel#: 01822004
Parking: Additional Parking, Circular Driveway
Parking Notes: Additional Parking, Circular Driveway
Patio/Porch: Front Porch
Pool: Pump, Separate Spa/Hot Tub, Water Feature
Swimming Pool: Yes
Utilities: City Sewer, City Water, Curbs, Electricity Connected, Individual Gas Meter, Individual Water Meter
Window: Window Coverings
Room Sizes
Living Room: 18.00 x 19.00 Level - 1
Local Schools
Elementary School: Stonegate
School District: Hurst-Euless-Bedford ISD
Listed By / Shown By
Listed By
Agency Name: Taylor Realty Associates
Agency Contact: 214-783-5442
Agent Name: Doug Driggers

Shown By
Agent Name: Russell Cox
Agent Phone: Cell: (254) 717-6447
Agency Title: Kelly, Realtors

Estimate Your Payment
Estimated Payment
$ 1,195.69 per month $1,057.14 Principal & Interest $0.00 Property Tax (data not provided by mls) $138.54 Homeowner's InsuranceChange Payment Information




 The data relating to real estate for sale on this web site comes in part from the IDX of the Multiple Listing Service of NTREIS. The data on this site may not be reproduced or redistributed and is only for those individuals viewing this web site. Real estate listings held by brokerage firms other than the brokers/agents with their own information using this site are marked with the NTREIS thumbnail logo and detailed information about them includes the name of the listing broker(s).
Privacy Policy / DMCA Notice / ADA Accessibility


This site is hosted, designed and copyright
© 1994 - 2026 by
Delta Media Group, Inc. -- Patent Pending --
Agent License Information: 0507004
1202 Driftwood Drive | MLS# 21361250
This single family home located at 1202 Driftwood Drive, Euless, TX 76040 is currently listed for sale with an asking price of $475,000. This property was built in 1962 and has 5 bedrooms and 3 full and 1 partial baths with 3143 sq. ft. Driftwood Drive is located in the Morrisdale Add subdivision within the Hurst-Euless-Bedford ISD school district. Search Morrisdale Add real estate on www.254properties.com today.