



BEDS4
BATHS3 full 1 partial
SQUARE FEET2,987
MLS#21333774
STATUSActive
PROPERTY TYPEResidential - Single Family
SUBDIVISIONParcel 1704 Add
SCHOOLProsper ISD
Property Description
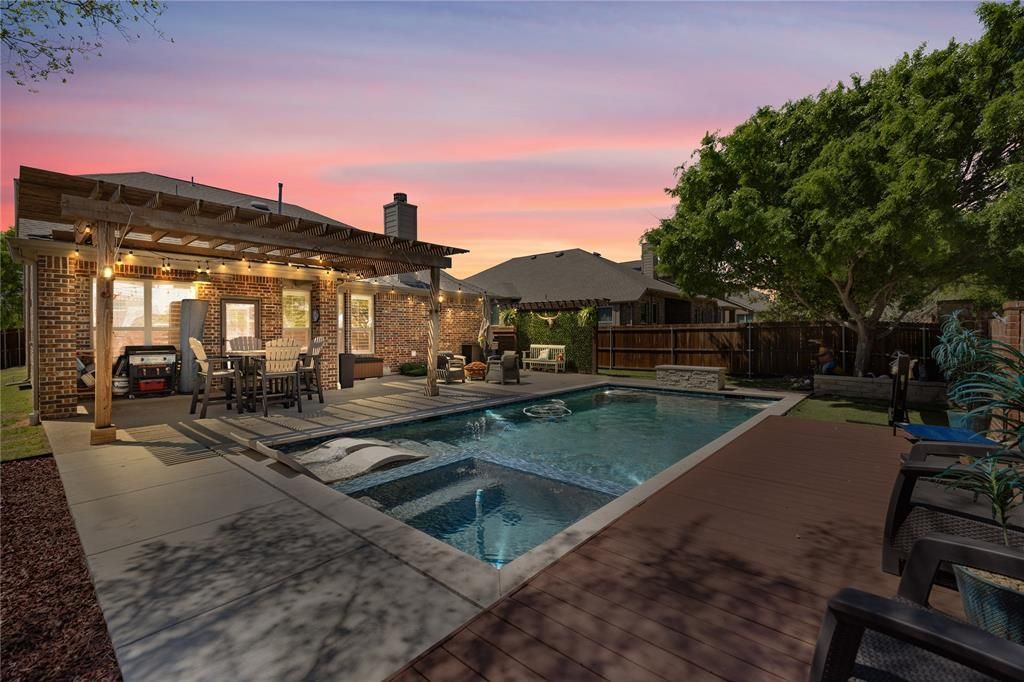
Luxury, comfort, and exceptional craftsmanship come together in this beautifully customized home in the heart of McKinney. Thoughtfully upgraded from top to bottom, every space showcases designer finishes, custom millwork, striking accent walls and ceilings, plantation shutters, premium lighting, and luxury tile flooring. The chef's kitchen is a true showpiece featuring an oversized JennAir gas range, Bespoke Samsung appliances, custom details, and an open layout designed for effortless entertaining. The inviting family room is anchored by a stunning floor-to-ceiling stone fireplace with a custom hearth and mantel, while the private primary suite offers a luxurious retreat with spa-inspired finishes. Step outside to your own backyard paradise featuring a heated saltwater pool and spa, pergola, oversized covered patio, expansive deck, artificial turf, in-ground playground, and an extended fenced yard designed for year-round enjoyment. Even the behind-the-scenes upgrades impress, including epoxy garage floors, widened driveway, Nest thermostats, Halo REME whole-home air purification, UV HVAC treatment, smart sprinkler system, and more. This isn't just a home—it's a lifestyle. Information deemed reliable but not guaranteed.
Property Features
Property Type: Residential - Single Family
Cooling: Central Air, Electric
Fireplaces: 1
Garage: 2 car attached
Heating: Central, Electric, Fireplace(s)
Home Style: Traditional
Lot Size: 0.18 Acres
Roof Type: Asphalt
Year Built: 2014
Amenities
Built-in Features
Cable TV Available
Decorative Lighting
Eat-in Kitchen
Flat Screen Wiring
High Speed Internet Available
Kitchen Island
Open Floorplan
Pantry
Smart Home System
Sound System Wiring
Vaulted Ceiling(s)
Walk-In Closet(s)
Covered Patio/Porch
Feature Descriptions
Appliances: Dishwasher, Disposal, Gas Oven, Gas Range, Microwave
Exclusions: Washer and Dryer
Exterior: Brick, Rock/Stone
Fencing: Wood
Fireplace: Gas Logs, Living Room, Stone
Flooring: Carpet, Ceramic Tile
Green Features: 12 inch+ Attic Insulation, Appliances, Doors, Enhanced Air Filtration, HVAC, Insulation, Low Flow Commode, Thermostat
HOA Fee: 169/ Quarterly
Lot: Adjacent to Greenbelt, Cul-De-Sac, Landscaped, Sprinkler System, Subdivision
Other Equipment: Air Purifier
Parcel#: R1021400K05101
Parking: Additional Parking, Direct Access, Driveway, Epoxy Flooring, Garage Door Opener, Garage Faces Front, Garage Single Door, Inside Entrance, Kitchen Level
Parking Notes: Additional Parking, Direct Access, Driveway, Epoxy Fl
Pool: Heated, In Ground, Outdoor Pool, Pool/Spa Combo, Salt Water, Water Feature
Swimming Pool: Yes
Utilities: All Weather Road, Asphalt, Cable Available, City Sewer, City Water, Curbs, Electricity Available, Individual Gas Meter, Individual Water Meter, Sidewalk, Underground Utilities
Local Schools
Elementary School: Jim and Betty Hughes
School District: Prosper ISD
Listed By / Shown By
Listed By
Agency Name: Fathom Realty
Agency Contact: 9407829872
Agent Name: Tiffani Rivers

Shown By
Agent Name: Russell Cox
Agent Phone: Cell: (254) 717-6447
Agency Title: Kelly, Realtors

Estimate Your Payment
Estimated Payment
$ 1,585.86 per month $1,402.11 Principal & Interest $0.00 Property Tax (data not provided by mls) $183.75 Homeowner's InsuranceChange Payment Information




 The data relating to real estate for sale on this web site comes in part from the IDX of the Multiple Listing Service of NTREIS. The data on this site may not be reproduced or redistributed and is only for those individuals viewing this web site. Real estate listings held by brokerage firms other than the brokers/agents with their own information using this site are marked with the NTREIS thumbnail logo and detailed information about them includes the name of the listing broker(s).
Privacy Policy / DMCA Notice / ADA Accessibility


This site is hosted, designed and copyright
© 1994 - 2026 by
Delta Media Group, Inc. -- Patent Pending --
Agent License Information: 0507004
12012 Tobosa Circle | MLS# 21333774
This single family home located at 12012 Tobosa Circle, McKinney, TX 75071 is currently listed for sale with an asking price of $630,000. This property was built in 2014 and has 4 bedrooms and 3 full and 1 partial baths with 2987 sq. ft. Tobosa Circle is located in the Parcel 1704 Add subdivision within the Prosper ISD school district. Search Parcel 1704 Add real estate on www.254properties.com today.