


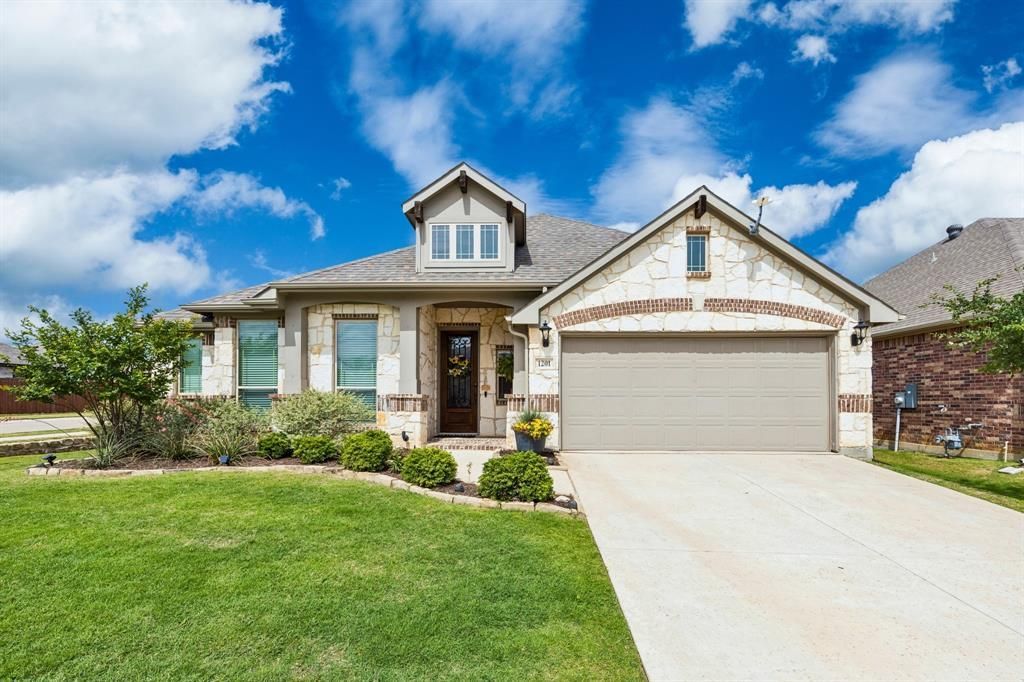

BEDS4
BATHS2 full
SQUARE FEET2,314
MLS#21251796
STATUSActive
PROPERTY TYPEResidential - Single Family
SUBDIVISIONTimberbrook Ph 2
SCHOOLNorthwest ISD
Property Description
THIS IS THE ONE BUYERS WAIT FOR—LUXURY LIVING + 2.3% ASSUMABLE LOAN IN TIMBERBROOK!Some homes look good online. This one feels right the moment you walk in.Step inside to a dramatic rotunda foyer, soaring ceilings, rich hardwood floors & natural light that immediately set the tone—elegant, open & unforgettable. A rare opportunity in Timberbrook, this single-story home offers 4 spacious bedrooms (1 could be an office), blending flexibility, comfort & long-term value.At the heart of the home, the chef’s kitchen delivers both style & function with an oversized island, abundant prep space & built-in hutch ideal for coffee bar, wine station or entertaining. The open-concept design flows effortlessly into the main living area, perfect for everyday life & hosting.The primary suite is a true retreat—featuring a sitting area, spa-inspired ensuite bath+an oversized walk-in closet designed to impress.But the lifestyle truly extends outdoors. A covered patio creates yr round living space—perfect for morning coffee, weekend gatherings or quiet evenings under the Texas sky. This backyard is made for connection, relaxation & entertaining.Major financial advantage:2.3% assumable loan for qualified buyers (not VA only) with remaining balance approx.$318,809—an opportunity that is nearly impossible to replicate in today’s market.Located in highly sought-after Timberbrook, residents enjoy resort-style amenities including pool, playgrounds, pickleball, scenic trails, dog park, open green spaces & a strong community feel centered around outdoor living. Zoned to a new onsite elementary school, this neighborhood was designed for convenience, connection & everyday enjoyment.Easy access to I-35W, Hwy 114 & DFW Airport makes commuting simple while still enjoying the charm of Justin living.This isn’t just a home with great finishes—it’s a rare combination of luxury, lifestyle & financial advantage. Opportunities like this don’t wait… & neither should you.
Property Features
Property Type: Residential - Single Family
Cooling: Ceiling Fan(s), Central Air
Fireplaces: 1
Garage: 2 car attached
Heating: Central
Home Style: Traditional
Lot Size: 0.18 Acres
Roof Type: Composition
Year Built: 2020
Amenities
Cable TV Available
Covered Patio/Porch
Rain Gutters
Lighting
Feature Descriptions
Appliances: Dishwasher, Disposal, Electric Oven, Gas Cooktop, Microwave, Plumbed For Gas in Kitchen
Community Features: Community Pool, Greenbelt, Jogging Path/Bike Path, Pickle Ball Court, Playground, Pool, Sidewalks
Days on Site: 58
Exclusions: Washer and Dryer, Freezer in garage, and TV's. TV Mounts to convey.
Exterior: Brick
Fencing: Back Yard, Fenced, Wood
Fireplace: Gas, Gas Starter
Flooring: Carpet, Ceramic Tile, Hardwood
HOA Fee: 400/ Semi-Annual
Laundry: Electric Dryer Hookup, Utility Room, Full Size W/D Area, Washer Hookup
Other Equipment: TV Antenna
Parcel#: R957188
Parking: Epoxy Flooring, Garage, Garage Door Opener, Garage Faces Front, Garage Single Door
Parking Notes: Epoxy Flooring, Garage, Garage Door Opener, Garage Fa
Patio/Porch: Covered, Patio, Rear Porch
Swimming Pool: Yes
Utilities: City Sewer, City Water, Community Mailbox, Individual Gas Meter, Individual Water Meter
Window: Bay Window(s), Window Coverings
Room Sizes
Bedroom-Primary: 14.00 x 24.00 Level - 1
Bedroom: 14.00 x 11.00 Level - 1
Bedroom: 12.00 x 10.00 Level - 1
Bedroom: 11.00 x 14.00 Level - 1
Kitchen: 12.00 x 9.00 Level - 1
Living Room: 16.00 x 22.00 Level - 1
Utility Room: 7.00 x 5.00 Level - 1
Dining Room: 16.00 x 15.00 Level - 1
Breakfast Room: 12.00 x 13.00 Level - 1
Local Schools
Elementary School: Justin
School District: Northwest ISD
Listed By / Shown By
Listed By
Agency Name: Real Broker, LLC
Agency Contact: 817-917-4893
Agent Name: Melissa Dennis

Shown By
Agent Name: Russell Cox
Agent Phone: Cell: (254) 717-6447
Agency Title: Kelly, Realtors

Estimate Your Payment
Estimated Payment
$ 1,220.86 per month $1,079.40 Principal & Interest $0.00 Property Tax (data not provided by mls) $141.46 Homeowner's InsuranceChange Payment Information




 The data relating to real estate for sale on this web site comes in part from the IDX of the Multiple Listing Service of NTREIS. The data on this site may not be reproduced or redistributed and is only for those individuals viewing this web site. Real estate listings held by brokerage firms other than the brokers/agents with their own information using this site are marked with the NTREIS thumbnail logo and detailed information about them includes the name of the listing broker(s).
Privacy Policy / DMCA Notice / ADA Accessibility


This site is hosted, designed and copyright
© 1994 - 2026 by
Delta Media Group, Inc. -- Patent Pending --
Agent License Information: 0507004
1201 Misty Ridge Drive | MLS# 21251796
This single family home located at 1201 Misty Ridge Drive, Justin, TX 76247 is currently listed for sale with an asking price of $485,000. This property was built in 2020 and has 4 bedrooms and 2 full baths with 2314 sq. ft. Misty Ridge Drive is located in the Timberbrook Ph 2 subdivision within the Northwest ISD school district. Search Timberbrook Ph 2 real estate on www.254properties.com today.