



BEDS3
BATHS3 full
SQUARE FEET2,888
MLS#21323624
STATUSActive
PROPERTY TYPEResidential - Single Family
SUBDIVISIONVillage At Walnut Creek
SCHOOLMansfield ISD
Property Description
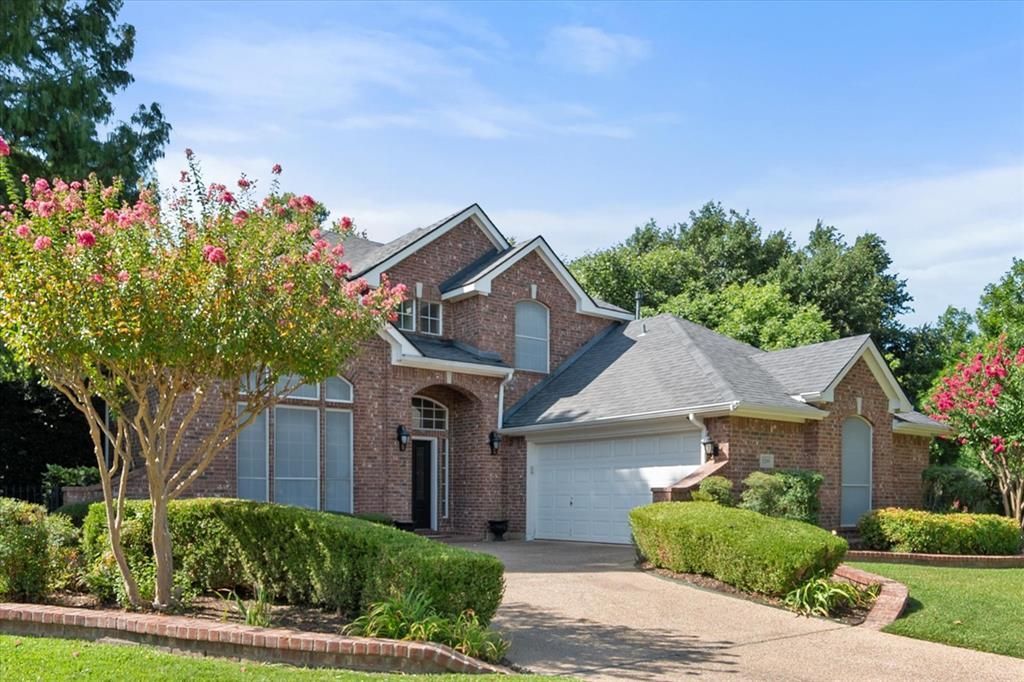
Welcome to this spectacular two-story home, perfectly situated with breathtaking views of Hole #3 of the Oak Course at Walnut Creek Country Club. Designed for both elegant entertaining and comfortable everyday living, this spacious home offers 3 generously sized bedrooms, a private study, and 3 full bathrooms, with the primary suite and study conveniently located on the first floor. From the moment you enter, you'll be captivated by the elegant curved staircase, beautifully framed by the formal living and dining rooms--an ideal backdrop for holiday decor and Christmas garland. The expansive family room showcases stunning golf course views and opens to a naturally shaded oversized deck, creating the perfect space to relax or entertain while enjoying the peaceful surroundings. The well-appointed kitchen is designed with the home chef in mind, featuring a giant center island and abundant pull-out shelving, a downdraft electric cooktop, built-in microwave, dishwasher, and a large sink perfectly positioned beneath a charming bay window. Thoughtful upgrades throughout the home include gas fireplace logs, a tankless water heater, an Aprilaire whole-home air purifier, and oil rubbed bronze door hardware. Outdoor lighting and a security camera on the deck provide added convenience and peace of mind. Additional improvements include a floored attic with radiant barrier insulation installed in 2006, as well as a roof replaced in 2019. Outside, the beautifully landscaped yard is enhanced with brick-edged flower beds, an automatic sprinkler system, and an impressive variety of mature plants, creating exceptional curb appeal year-round. Offering timeless elegance, modern updates, and spectacular golf course views, this exceptional home combines luxury, comfort, and an unbeatable location.
Property Features
Property Type: Residential - Single Family
Cooling: Ceiling Fan(s), Central Air, Electric
Fireplaces: 1
Garage: 2 car attached
Heating: Central, Natural Gas
Home Style: Traditional
Lot Size: 0.23 Acres
Roof Type: Composition
Year Built: 1998
Amenities
Cable TV Available
Double Vanity
Granite Counters
High Speed Internet Available
Kitchen Island
Pantry
Walk-In Closet(s)
Rain Gutters
Storage
Feature Descriptions
Accessibility: Accessible Doors
Appliances: Dishwasher, Disposal, Electric Cooktop, Microwave, Tankless Water Heater
Community Features: Curbs
Days on Site: 35
Exterior: Brick
Fencing: Fenced, Metal, Wrought Iron
Fireplace: Brick, Family Room, Gas Logs, Wood Burning
Flooring: Carpet, Wood
HOA Fee: 225/ Annually
Laundry: Utility Room
Lot: Interior Lot, Landscaped, On Golf Course, Sprinkler System, Subdivision
Other Equipment: Air Purifier
Parcel#: 06855644
Parking: Direct Access, Garage, Garage Door Opener, Garage Single Door, Golf Cart Garage, Inside Entrance, Kitchen Level, Oversized, Storage
Parking Notes: Direct Access, Garage, Garage Door Opener, Garage Sin
Patio/Porch: Deck
Utilities: City Sewer, City Water, Curbs, Individual Gas Meter, Individual Water Meter, Phone Available, Underground Utilities
Window: Bay Window(s), Window Coverings
Room Sizes
Bedroom-Primary: 19.00 x 14.00 Level - 1
Bedroom: 12.00 x 11.00 Level - 2
Bedroom: 12.00 x 12.00 Level - 2
Great Room: 20.00 x 15.00 Level - 1
Office: 13.00 x 11.00 Level - 1
Living Room: 13.00 x 12.00 Level - 1
Dining Room: 10.00 x 10.00 Level - 1
Game Room: 13.00 x 13.00 Level - 2
Local Schools
Elementary School: Boren
School District: Mansfield ISD
Listed By / Shown By
Listed By
Agency Name: RE/MAX Associates of Mansfield
Agency Contact: 817-473-7700
Agent Name: Cindy Schmidt

Shown By
Agent Name: Russell Cox
Agent Phone: Cell: (254) 717-6447
Agency Title: Kelly, Realtors

Estimate Your Payment
Estimated Payment
$ 1,447.41 per month $1,279.70 Principal & Interest $0.00 Property Tax (data not provided by mls) $167.71 Homeowner's InsuranceChange Payment Information




 The data relating to real estate for sale on this web site comes in part from the IDX of the Multiple Listing Service of NTREIS. The data on this site may not be reproduced or redistributed and is only for those individuals viewing this web site. Real estate listings held by brokerage firms other than the brokers/agents with their own information using this site are marked with the NTREIS thumbnail logo and detailed information about them includes the name of the listing broker(s).
Privacy Policy / DMCA Notice / ADA Accessibility


This site is hosted, designed and copyright
© 1994 - 2026 by
Delta Media Group, Inc. -- Patent Pending --
Agent License Information: 0507004
1200 Danbury Drive | MLS# 21323624
This single family home located at 1200 Danbury Drive, Mansfield, TX 76063 is currently listed for sale with an asking price of $575,000. This property was built in 1998 and has 3 bedrooms and 3 full baths with 2888 sq. ft. Danbury Drive is located in the Village At Walnut Creek subdivision within the Mansfield ISD school district. Search Village At Walnut Creek real estate on www.254properties.com today.