



BEDS5
BATHS4 full
SQUARE FEET4,486
MLS#2014037
STATUSNew
PROPERTY TYPEResidential - Single Family
SUBDIVISIONMONTE VISTA
SCHOOLSan Antonio ISD
Property Description
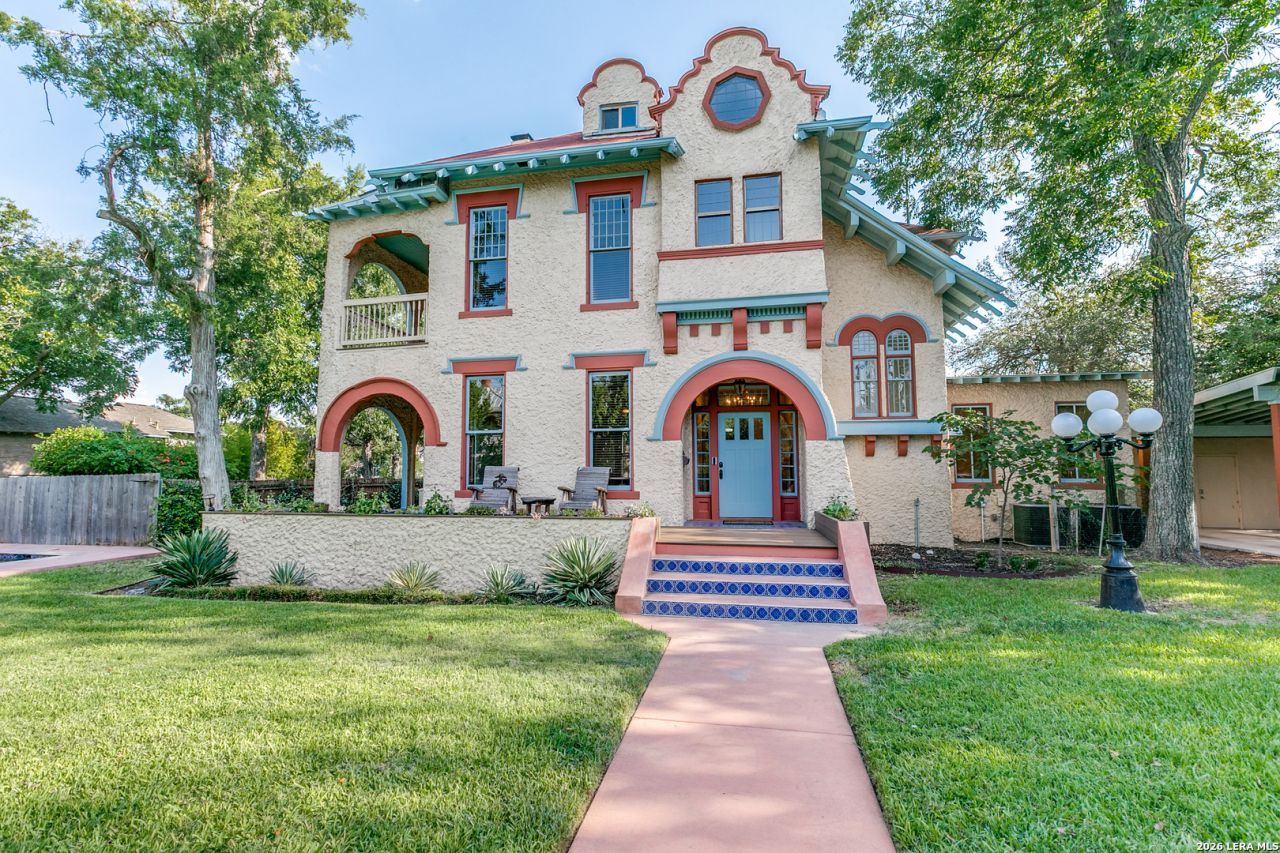
Some homes are simply historic. Others have a story. Set along one of Monte Vistas beautiful tree-lined streets, 120 W. Craig Place is a remarkable piece of San Antonio architectural history. Identified by architectural historians as the L. J. Hart House and attributed to celebrated San Antonio architect Atlee B. Ayres, the residence is recognized as an important early example of Mission Revival architecture in the city. More than a century later, its character remains unmistakable. From the moment you arrive, the homes textured stucco exterior, distinctive architectural details and gracious porches set the tone for what awaits inside. The grand living room is filled with natural light, framed by 10-foot ceilings, a fireplace and original hardwood floors that carry throughout much of the home. Beautiful pocket doors open to the formal dining room, where a second fireplace creates an elegant setting for everything from holiday dinners to evenings with friends. Beyond the dining room, a traditional butlers pantry connects to a generously sized kitchen designed for the way people live today. Granite countertops, a six-burner gas range and an informal dining area provide plenty of room for everyday gatherings, while the adjoining bar with Sub-Zero wine refrigeration is ready for entertaining. One of the homes great strengths is its flexibility. A first-floor bedroom, currently used as an office, is paired with a nearby guest bath and offers an ideal space for working from home, hosting overnight guests or creating a private library or den. Upstairs, the primary suite includes an oversized closet, along with two additional bedrooms. The third floor adds yet another unexpected layer to the home, with a spacious room and full bath that can become a fifth bedroom, media room, game room, studio or private retreat. And then there is the outdoor living. A broad wraparound porch overlooks the yard, pool and hot tub, creating the kind of setting that invites long lunches, evening cocktails and unhurried weekends outside. An upstairs porch offers an entirely different experience, a quiet perch for morning coffee beneath the canopy of one of San Antonios most storied neighborhoods. A two-car carport with an EV wall charger adds a decidedly modern convenience. That balance is what makes 120 W. Craig so special. Original hardwoods, pocket doors, fireplaces and gracious proportions speak to another era, while thoughtful updates and flexible living spaces make it beautifully suited for today. And the setting is quintessential central San Antonio. Monte Vista offers the architectural character and established streetscape that have made it one of the citys most distinctive neighborhoods, while Downtown, the Pearl, the San Antonio Zoo and San Antonio International Airport are all conveniently accessible. Favorite neighborhood destinations including La Fonda on Main, Barbaro, Capparellis on Main and Merit Coffee are nearby.
Property Features
Property Type: Residential - Single Family
Cooling: Two Central
Fenced: Yes
Fireplaces: 2
Fuel Type: Electric
Heating: Central
Home Style: Historic/Older, Traditional
Lot Size: 0.28 Acres
Roof Type: Composition
Stories: 3.0
Taxes: $20,744
Year Built: 1920
Feature Descriptions
Builder Name: UNKNOWN
Currenty Leased: No
Energy Efficient: Ceiling Fans
Exterior: Stucco
Exterior: Covered Patio, Deck/Balcony, Privacy Fence, Wrought Iron Fence, Storage Building/Shed, Has Gutters, Mature Trees
Fireplace: Two, Living Room, Dining Room, Other
Flooring: Ceramic Tile, Wood
HOA Mandatory: No
Home Faces: North
Hot Tub: Yes
Improvements: Street Paved, Curbs, Sidewalks, Streetlights, Fire Hydrant w/in 500
Inclusions: Ceiling Fans, Chandelier, Washer Connection, Dryer Connection, Cook Top, Built-In Oven, Self-Cleaning Oven, Microwave Oven, Gas Cooking, Refrigerator, Disposal, Dishwasher, Ice Maker Connection, Wet Bar, Vent Fan, Smoke Alarm, Security System (Owned), Gas Water Heater, Sol
Interior: Two Living Area, Separate Dining Room, Eat-In Kitchen, Two Eating Areas, Island Kitchen, Breakfast Bar, Walk-In Pantry, Study/Library, Utility Room Inside, Secondary Bedroom Down,1st Floor Lvl/No Steps, High Ceilings, Skylights, Laundry Main Level, Laundry Room, Walk in Closets
Lot: 1/4 - 1/2 Acre, Mature Trees (ext feat), Level
Miscellaneous: City Bus, Historic District
Neighborhood Amenities: None
Parking: None/Not Applicable
Pool/Spa: In Ground Pool, Hot Tub
Security: yes
Supplier - Electric: CPS
Supplier - Garbage: CITY
Supplier - Gas: CPS
Supplier - Sewer: SAWS
Supplier - Water: SAWS
Swimming Pool: Yes
Tax By Multiple Counties: No
Type: Single Family Detached
Water/Sewer: Water System, Sewer System, City
Windows: All Remain
Room Sizes
Bedroom 2: 15 X 14
Bedroom 3: 15 X 14
Bedroom 4: 25 X 13
Bedroom 5: 18 X 13
Kitchen: 18 X 11
Breakfast Room: 12 X 12
Dining Room: 20 X 14
Living Room: 29 X 15
E X try: 25 X 7
Local Schools
High School: Call District
Middle School: Call District
Elementary School: Call District
School District: San Antonio ISD
Listed By / Shown By
Listed By
Agency Name: Texas Premier Realty
Agency Phone: (210) 844-8683
Shown By
Agent Name: Russell Cox
Agent Phone: Cell: (254) 717-6447
Agency Title: Kelly, Realtors
Agency Email: info@kellyrealtors.com
Agency Text: (254) 717-6447

Estimate Your Payment
Estimated Payment
$ 5,001.07 per month $2,893.24 Principal & Interest $1,728.67 Property Tax $379.17 Homeowner's InsuranceChange Payment Information




Privacy Policy / DMCA Notice / ADA Accessibility


This site is hosted, designed and copyright
© 1994 - 2026 by
Delta Media Group, Inc. -- Patent Pending --
Agent License Information: 0507004
120 W Craig Pl | MLS# 2014037
This single family home located at 120 W Craig Pl, San Antonio, TX 78212 is currently listed for sale with an asking price of $1,300,000. This property was built in 1920 and has 5 bedrooms and 4 full baths with 4486 sq. ft. W Craig Pl is located in the MONTE VISTA subdivision within the San Antonio ISD school district. Search MONTE VISTA real estate on www.254properties.com today.