



BEDS4
BATHS3 full 1 partial
SQUARE FEET3,300
MLS#2010023
STATUSActive
PROPERTY TYPEResidential - Single Family
SUBDIVISIONWESTVIEW
SCHOOLMedina Valley ISD
Property Description
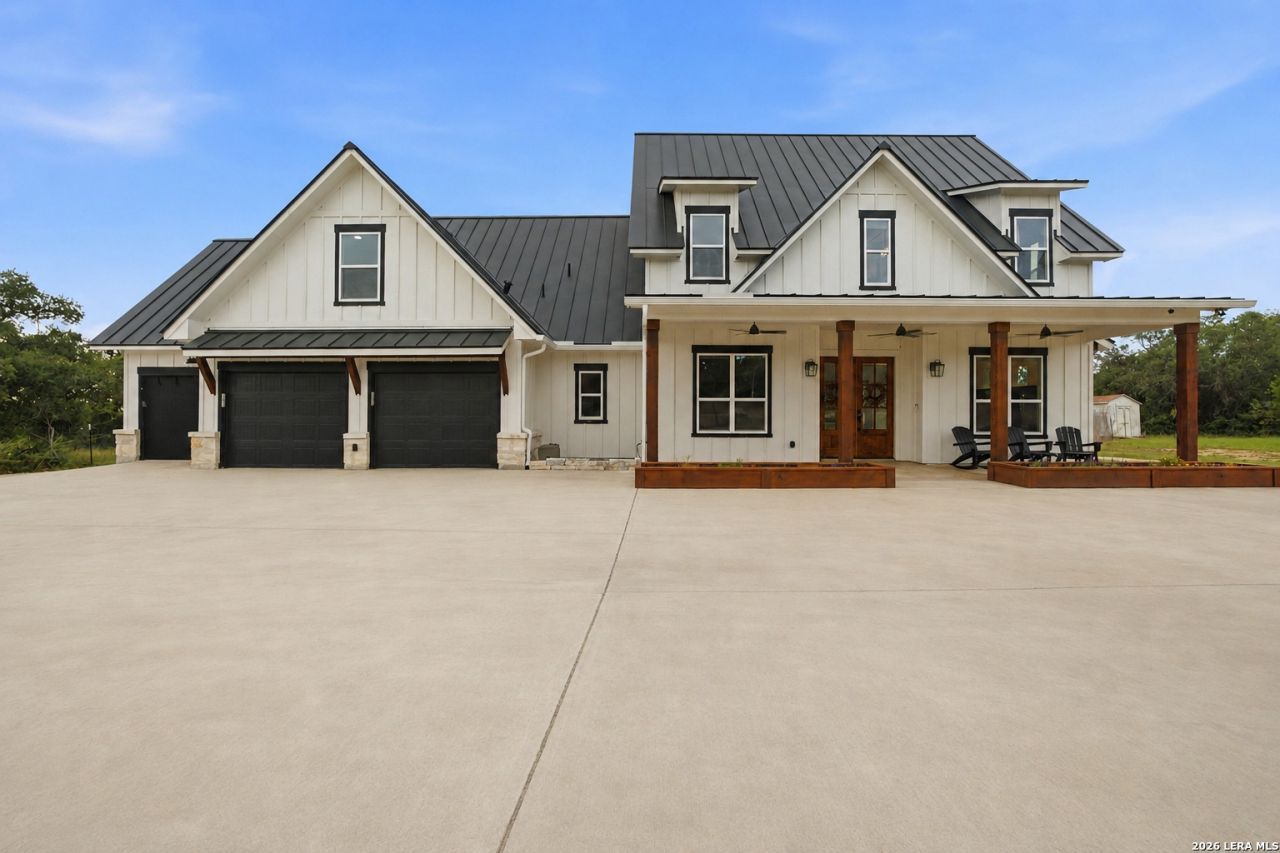
Welcome to your dream home, nestled on just under an acre of picturesque land, adorned with majestic Live oak trees. This extraordinary property combines beauty with practicality, featuring a durable metal roof and an expansive concrete parking area, perfect for hosting guests or enjoying outdoor activities. A cozy living area anchored by two charming fireplaces, one for indoor warmth and another on the outdoor patio for Delightful evenings under the stars.
Property Features
Property Type: Residential - Single Family
Cooling: Two Central
Fireplaces: 2
Fuel Type: Electric
Heating: Central,2 Units
Home Style: Two Story, Texas Hill Country
Lot Size: 0.89 Acres
Roof Type: Metal
Stories: 2.0
Taxes: $3,033
Year Built: 2024
Feature Descriptions
Builder Name: Country Touch Custom Home
Currenty Leased: No
Days on Site: 17
Exterior: Deck/Balcony, Double Pane Windows, Storage Building/Shed, Has Gutters, Mature Trees
Exterior: 4 Sides Masonry, Cement Fiber
Fireplace: One, Living Room
Flooring: Vinyl
Foundation: Slab
Hoa Fee: 102/Annually
HOA Mandatory: Yes
HOA Name: WESTVIEW OWNERS ASSOCIATION
Improvements: Street Paved, Fire Hydrant w/in 500,Asphalt, County Road
Inclusions: Ceiling Fans, Washer Connection, Dryer Connection, Washer, Dryer, Cook Top, Built-In Oven, Self-Cleaning Oven, Microwave Oven, Stove/Range, Refrigerator, Disposal, Dishwasher, Ice Maker Connection, Water Softener (owned), Smoke Alarm, Security System (Owned), Electric Wat
Interior: Two Living Area, Separate Dining Room, Eat-In Kitchen, Two Eating Areas, Island Kitchen, Walk-In Pantry, Study/Library, Game Room, Loft, Utility Room Inside, High Ceilings, Open Floor Plan, Pull Down Storage, Cable TV Available, High Speed Internet, Laundry Main Level, Laundry Lower Level, Laundry Room, Attic - Expandable, Attic - Partially Floored, Attic - Pull Down Stairs, Attic - Storage Only
Lot: County VIew,1/2-1 Acre
Miscellaneous: No City Tax
Multiple HOA: No
Neighborhood Amenities: Park/Playground, Sports Court, Basketball Court
Parking: Three Car Garage
Pool/Spa: Above Ground Pool
Security: yes
Supplier - Electric: CPS
Supplier - Garbage: Tiger
Supplier - Water: Yancey Water
Swimming Pool: Yes
Tax By Multiple Counties: No
Type: Single Family Detached
Water/Sewer: Water System, Septic, Aerobic Septic, City
Windows: All Remain
Room Sizes
Bedroom 2: 11 X 10
Bedroom 3: 11 X 11
Bedroom 4: 13 X 16
Kitchen: 10 X 20
Dining Room: 13 X 12
Living Room: 17 X 19
Utility Room: 5 X 12
Study/Office: 10 X 12
E X try: 8 X 11
Game Room: 18 X 12
Bonus Room: 11 X 15
Local Schools
High School: Medina Valley
Middle School: Medina Valley
Elementary School: Potranco
School District: Medina Valley ISD
Listed By / Shown By
Listed By
Agency Name: Premier Realty Group Platinum
Agency Phone: (210) 641-1400
Shown By
Agent Name: Russell Cox
Agent Phone: Cell: (254) 717-6447
Agency Title: Kelly, Realtors
Agency Email: info@kellyrealtors.com
Agency Text: (254) 717-6447

Estimate Your Payment
Estimated Payment
$ 2,264.02 per month $1,778.23 Principal & Interest $252.75 Property Tax $233.04 Homeowner's InsuranceChange Payment Information




Privacy Policy / DMCA Notice / ADA Accessibility


This site is hosted, designed and copyright
© 1994 - 2026 by
Delta Media Group, Inc. -- Patent Pending --
Agent License Information: 0507004
120 County Road 3828 | MLS# 2010023
This single family home located at 120 County Road 3828, San Antonio, TX 78253 is currently listed for sale with an asking price of $799,000. This property was built in 2024 and has 4 bedrooms and 3 full and 1 partial baths with 3300 sq. ft. County Road 3828 is located in the WESTVIEW subdivision within the Medina Valley ISD school district. Search WESTVIEW real estate on www.254properties.com today.