



BEDS4
BATHS3 full 1 partial
SQUARE FEET2,870
MLS#2025826
STATUSNew
PROPERTY TYPEResidential - Single Family
SUBDIVISIONCreekwood Park
SCHOOLFlorence ISD
Property Description
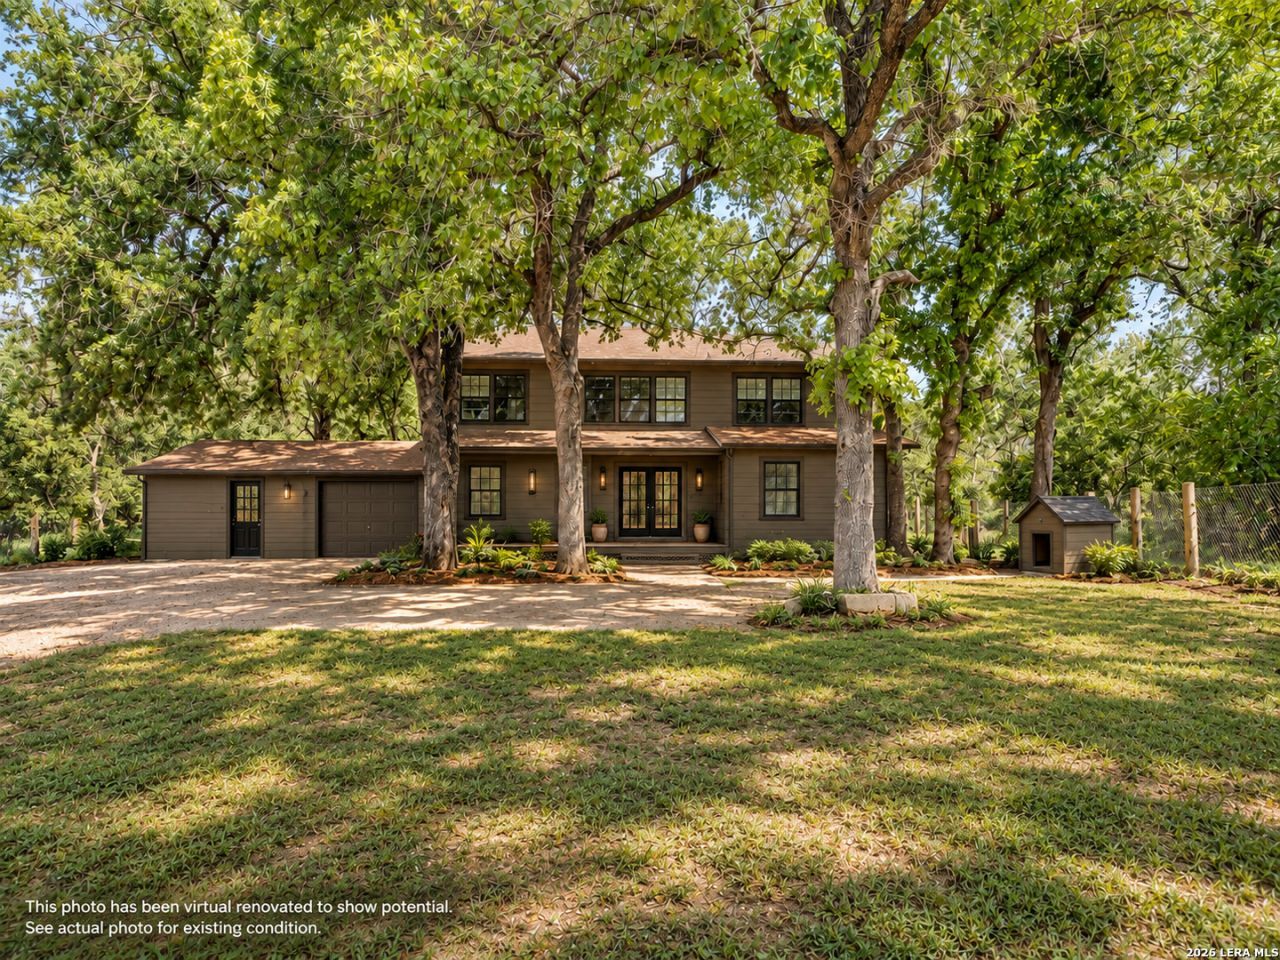
PRICED TO SELL. Fix and Flip opportunity! See all the virtual renovations for ideas already planned out. Situated on approximately 1.14 acres in the up and coming city of Floresville, this two-story home offers 4 bedrooms, 3.5 bathrooms, and approximately 2,870 square feet of living space. Features include multiple living areas, mature trees, and a separate storage building. Spacious lot with lots of possibilities! If youre wanting a property with character to fix up, this is the one. Go & Show!
Property Features
Property Type: Residential - Single Family
Cooling: Other
Fuel Type: Other
Heating: Other
Home Style: Traditional
Lot Size: 1.14 Acres
Roof Type: Composition
Stories: 2.0
Taxes: $5,285
Year Built: 1992
Feature Descriptions
Builder Name: NA
Currenty Leased: No
Days on Site: 3
Exterior: Siding
Flooring: Other
HOA Mandatory: No
Hot Tub: Yes
Inclusions: Not Applicable
Neighborhood Amenities: None
Parking: One Car Garage
Pool/Spa: Hot Tub
Tax By Multiple Counties: No
Type: Single Family Detached
Water/Sewer: Other
Windows: Some Remain
Room Sizes
Bedroom 2: 10 X 10
Bedroom 3: 10 X 10
Bedroom 4: 10 X 10
Kitchen: 10 X 10
Dining Room: 12 X 12
Living Room: 12 X 12
Family Room: 12 X 12
Local Schools
High School: Floresville
Middle School: Floresville
Elementary School: Farias-Spitzer
School District: Florence ISD
Listed By / Shown By
Listed By
Agency Name: Pinnacle Realty Advisors
Agency Phone: (972) 338-5441
Shown By
Agent Name: Russell Cox
Agent Phone: Cell: (254) 717-6447
Agency Title: Kelly, Realtors
Agency Email: info@kellyrealtors.com
Agency Text: (254) 717-6447

Estimate Your Payment
Estimated Payment
$ 1,107.48 per month $589.78 Principal & Interest $440.42 Property Tax $77.29 Homeowner's InsuranceChange Payment Information




Privacy Policy / DMCA Notice / ADA Accessibility


This site is hosted, designed and copyright
© 1994 - 2026 by
Delta Media Group, Inc. -- Patent Pending --
Agent License Information: 0507004
120 Center Creek Dr | MLS# 2025826
This single family home located at 120 Center Creek Dr, Floresville, TX 78114 is currently listed for sale with an asking price of $265,000. This property was built in 1992 and has 4 bedrooms and 3 full and 1 partial baths with 2870 sq. ft. Center Creek Dr is located in the Creekwood Park subdivision within the Florence ISD school district. Search Creekwood Park real estate on www.254properties.com today.