



BEDS4
BATHS4 full 1 partial
SQUARE FEET3,987
MLS#1941851
STATUSActive
PROPERTY TYPEResidential - Single Family
SUBDIVISIONMYSTIC SHORES
SCHOOLComal
Property Description
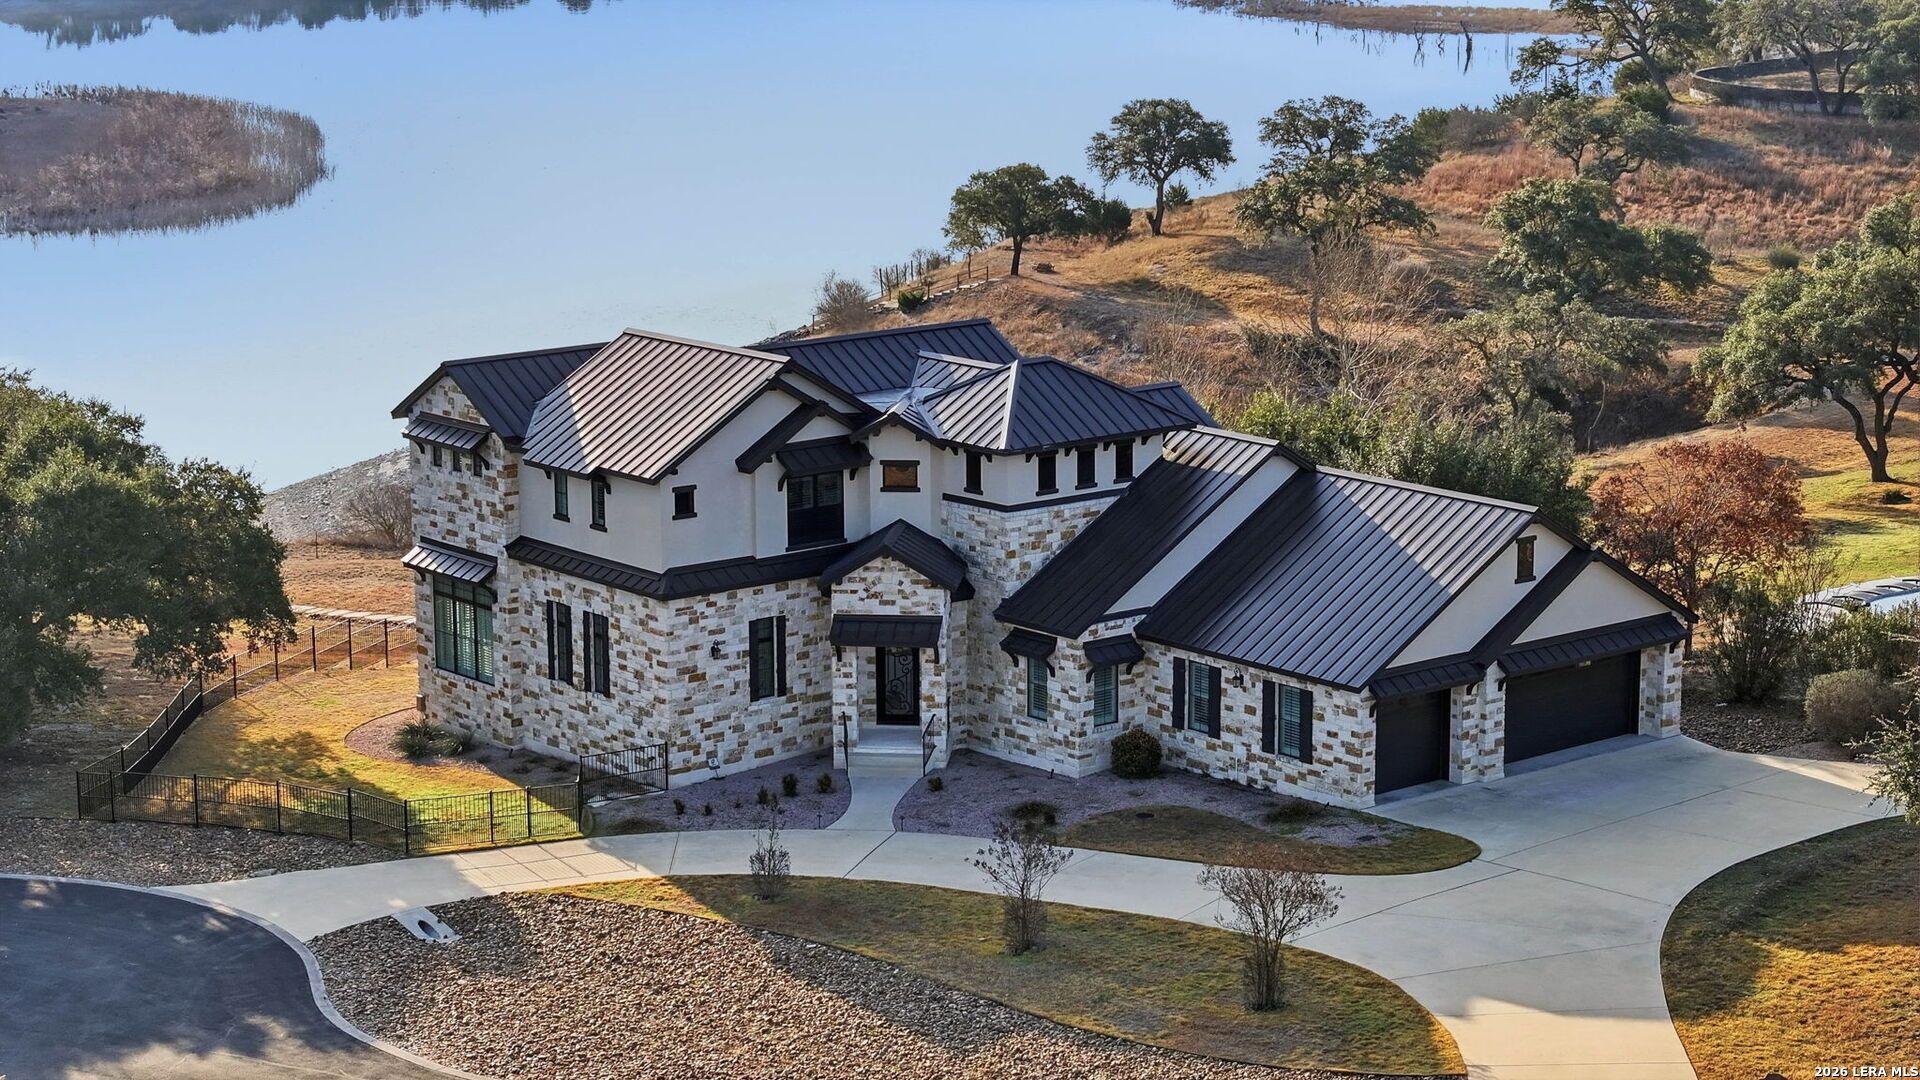
CANYON LAKE IS FULL! This exceptional lakefront home is being sold fully furnished! Located in the gated Peninsula at Mystic Shores, this custom waterfront home offers 4 bedrooms, 4.5 bathrooms, 3,987 sq ft, and sits on 1.71 acres with direct shoreline access, allowing you to drive your boat right up to your property. Enjoy expansive lake views, floor-to-ceiling windows, an open-concept design, a spacious kitchen, media room with a mini kitchen, two covered patios, and an oversized 3-car garage. Located in Mystic Shores, one of Canyon Lakes premier master-planned communities, residents enjoy resort-style amenities including multiple pools, sports courts, parks, walking trails, lake access, and a private Guadalupe River park. Experience the best of luxury lake living with the convenience of community amenities and direct waterfront access.
Property Features
Property Type: Residential - Single Family
Cooling: Two Central
Fenced: Yes
Fuel Type: Electric
Heating: Central
Home Style: Two Story, Contemporary
Lot Size: 1.71 Acres
Roof Type: Metal
Stories: 2.0
Taxes: $24,229
Year Built: 2018
Feature Descriptions
Builder Name: unknown
Days on Site: 249
Exterior: Stone/Rock
Exterior: Patio Slab, Covered Patio, Bar-B-Que Pit/Grill, Deck/Balcony, Wrought Iron Fence, Sprinkler System, Double Pane Windows, Special Yard Lighting, Mature Trees, Water Front Improved
Flooring: Carpeting, Ceramic Tile, Wood
Foundation: Slab
Hoa Fee: 414/Annually
HOA Fee 2: 600
HOA Mandatory: Yes
HOA Name: MYSTIC SHORES POA
HOA Name 2: PENINSULA AT MYSTIC SHORES
Improvements: Street Paved
Inclusions: Ceiling Fans, Chandelier, Washer Connection, Dryer Connection, Washer, Dryer, Cook Top, Built-In Oven, Microwave Oven, Gas Cooking, Refrigerator, Disposal, Dishwasher, Ice Maker Connection, Water Softener (owned), Garage Door Opener, Double Ovens, Propane Water Heater, Cit
Interior: Two Living Area, Separate Dining Room, Island Kitchen, Walk-In Pantry, Study/Library, Game Room, Media Room, Utility Room Inside,1st Floor Lvl/No Steps, High Ceilings, Open Floor Plan, Cable TV Available, High Speed Internet, Laundry Lower Level, Walk in Closets, Attic - Partially Finished, Attic - Floored
Lot: Lakefront, On Waterfront, Water View,1 - 2 Acres, Improved Water Front, Canyon Lake, Water Access
Multiple HOA: Yes
Neighborhood Amenities: Controlled Access, Waterfront Access, Pool, Tennis, Clubhouse, Park/Playground, Jogging Trails, Sports Court, Bike Trails, BBQ/Grill, Basketball Court, Volleyball Court, Lake/River Park, Boat Ramp
Parking: Three Car Garage
Pool/Spa: None
Supplier - Electric: PEC
Supplier - Garbage: Hill Country
Supplier - Gas: Propane
Supplier - Sewer: Septic
Supplier - Water: Texas Water
Tax By Multiple Counties: No
Type: Single Family Detached
Water/Sewer: Aerobic Septic, City
Windows: All Remain
Room Sizes
Bedroom 2: 14 X 13
Bedroom 3: 11 X 14
Bedroom 4: 14 X 13
Kitchen: 21 X 22
Dining Room: 17 X 14
Living Room: 20 X 20
Utility Room: 7 X 13
E X try: 10 X 9
Game Room: 17 X 23
Local Schools
High School: Canyon Lake
Middle School: Mountain Valley
Elementary School: Rebecca Creek
School District: Comal
Listed By / Shown By
Listed By
Agency Name: eXp Realty
Agency Phone: (888) 519-7431
Shown By
Agent Name: Russell Cox
Agent Phone: Cell: (254) 717-6447
Agency Title: Kelly, Realtors
Agency Email: info@kellyrealtors.com
Agency Text: (254) 717-6447

Estimate Your Payment
Estimated Payment
$ 7,431.13 per month $4,784.97 Principal & Interest $2,019.08 Property Tax $627.08 Homeowner's InsuranceChange Payment Information




Privacy Policy / DMCA Notice / ADA Accessibility


This site is hosted, designed and copyright
© 1994 - 2026 by
Delta Media Group, Inc. -- Patent Pending --
Agent License Information: 0507004
119 Spiritual Pass | MLS# 1941851
This single family home located at 119 Spiritual Pass, Spring Branch, TX 78070 is currently listed for sale with an asking price of $2,150,000. This property was built in 2018 and has 4 bedrooms and 4 full and 1 partial baths with 3987 sq. ft. Spiritual Pass is located in the MYSTIC SHORES subdivision within the Comal school district. Search MYSTIC SHORES real estate on www.254properties.com today.