



BEDS4
BATHS2 full
SQUARE FEET1,709
MLS#21363974
STATUSActive
PROPERTY TYPEResidential - Single Family
SUBDIVISIONPrairie View
SCHOOLRed Oak ISD
Property Description
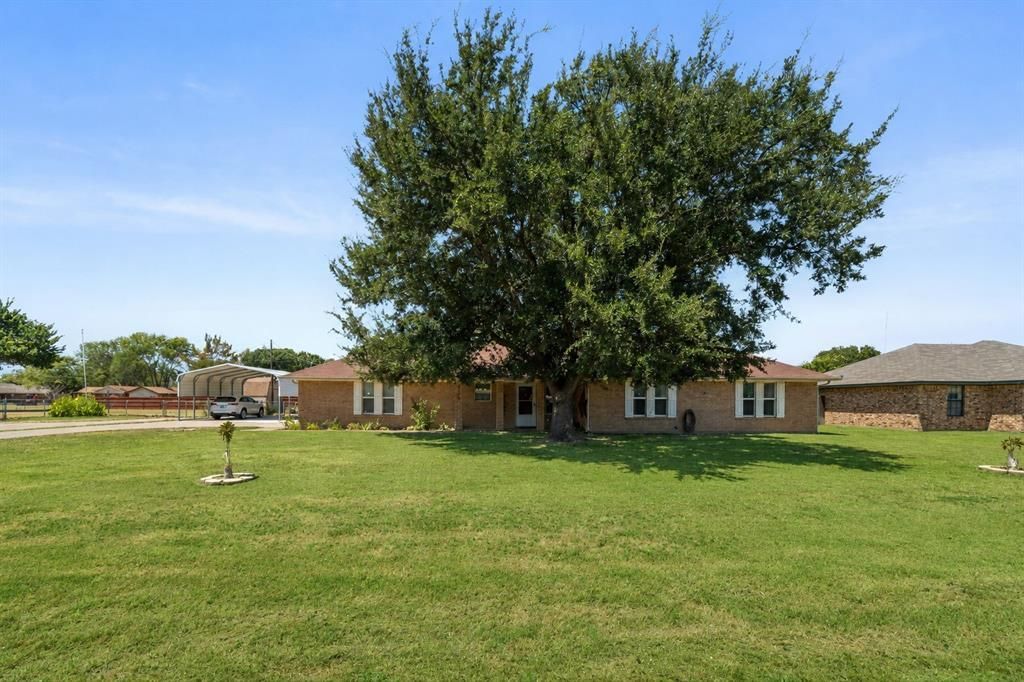
CHARMING COUNTRY RETREAT ON .573 ACRES – NO HOA!!! NO CITY TAXES!!! Welcome home to this beautifully UPDATED 4-bedroom, 2-bath gem just outside Red Oak, offering 1,709 sq ft of stylish living with NO RESTRICTIONS! From the moment you walk in, you'll notice the thoughtful upgrades throughout — GLEAMING GRANITE COUNTERTOPS, sleek stainless steel appliances, and a chic tile backsplash make the kitchen an absolute showstopper. A rustic WOODEN BARN DOOR adds charming farmhouse flair, seamlessly connecting the dining area to the laundry room. The spacious living room boasts VAULTED CEILINGS, a cozy stone fireplace, and warm engineered wood flooring — perfect for gathering with family and friends. Retreat to the STUNNING primary suite featuring a SPA-INSPIRED ensuite bath with a glass vessel sink, custom vanity, and gorgeous tile shower — pure luxury at home! Step outside to your own private oasis — a HUGE backyard with a EXTENDED COVERED PATIO, perfect for entertaining, PLUS a relaxing HOT TUB ready for year-round enjoyment! Large mature trees, a flourishing GARDEN, a SHED for extra storage, plenty of room to park a boat and a RV. This property includes an OVERSIZED CARPORT and plenty of room to roam on over half an acre. Country living with city convenience — this one has it ALL. Don't miss your chance to make it yours!
Property Features
Property Type: Residential - Single Family
Cooling: Ceiling Fan(s), Central Air, Electric
Fireplaces: 1
Garage: 2 car attached
Heating: Central, Electric, Fireplace(s)
Home Style: Traditional
Lot Size: 0.57 Acres
Roof Type: Composition
Year Built: 1983
Amenities
Built-in Features
Cathedral Ceiling(s)
Chandelier
Decorative Lighting
Double Vanity
Eat-in Kitchen
Flat Screen Wiring
Granite Counters
High Speed Internet Available
Sound System Wiring
Walk-In Closet(s)
Covered Patio/Porch
Garden(s)
Rain Gutters
Lighting
Other
Feature Descriptions
Appliances: Dishwasher, Disposal, Electric Oven, Electric Range, Electric Water Heater, Microwave, Convection Oven, Vented Exhaust Fan
Days on Site: 15
Exterior: Brick
Fencing: Chain Link, Wood
Fireplace: Living Room, Stone, Wood Burning
Flooring: Carpet, Ceramic Tile, Luxury Vinyl Plank
Laundry: Electric Dryer Hookup, Utility Room, Full Size W/D Area, Dryer Hookup, Washer Hookup
Lot: Few Trees, Interior Lot, Landscaped, Lrg. Backyard Grass
Parcel#: 153319
Parking: Additional Parking, Carport, Covered, Detached Carport, Driveway, Garage, Garage Door Opener, Garage Faces Side, Garage Single Door, Kitchen Level, Oversized
Parking Notes: Additional Parking, Carport, Covered, Detached Carpor
Patio/Porch: Covered, Front Porch, Rear Porch, See Remarks
Pool: Separate Spa/Hot Tub
Utilities: Electricity Connected, Outside City Limits, Septic
Window: Window Coverings
Room Sizes
Bedroom-Primary: 17.00 x 11.00 Level - 1
Bedroom: 10.00 x 11.00 Level - 1
Bedroom: 14.00 x 10.00 Level - 1
Bedroom: 10.00 x 12.00 Level - 1
Living Room: 22.00 x 14.00 Level - 1
Kitchen: 17.00 x 19.00 Level - 1
Utility Room: 8.00 x 5.00 Level - 1
Local Schools
Elementary School: Eastridge
School District: Red Oak ISD
Listed By / Shown By
Listed By
Agency Name: eXp Realty - Krissy Mireles Team
Agency Contact: 512-903-1121
Agent Name: Krissy Mireles

Shown By
Agent Name: Russell Cox
Agent Phone: Cell: (254) 717-6447
Agency Title: Kelly, Realtors

Estimate Your Payment
Estimated Payment
$ 943.40 per month $834.09 Principal & Interest $0.00 Property Tax (data not provided by mls) $109.31 Homeowner's InsuranceChange Payment Information




 The data relating to real estate for sale on this web site comes in part from the IDX of the Multiple Listing Service of NTREIS. The data on this site may not be reproduced or redistributed and is only for those individuals viewing this web site. Real estate listings held by brokerage firms other than the brokers/agents with their own information using this site are marked with the NTREIS thumbnail logo and detailed information about them includes the name of the listing broker(s).
Privacy Policy / DMCA Notice / ADA Accessibility


This site is hosted, designed and copyright
© 1994 - 2026 by
Delta Media Group, Inc. -- Patent Pending --
Agent License Information: 0507004
119 Prairie Creek Road | MLS# 21363974
This single family home located at 119 Prairie Creek Road, Red Oak, TX 75154 is currently listed for sale with an asking price of $374,777. This property was built in 1983 and has 4 bedrooms and 2 full baths with 1709 sq. ft. Prairie Creek Road is located in the Prairie View subdivision within the Red Oak ISD school district. Search Prairie View real estate on www.254properties.com today.