



BEDS3
BATHS2 full
SQUARE FEET1,660
MLS#21312620
STATUSActive
PROPERTY TYPEResidential - Single Family
SUBDIVISIONBeachwood Estates
SCHOOLMalakoff ISD
Property Description
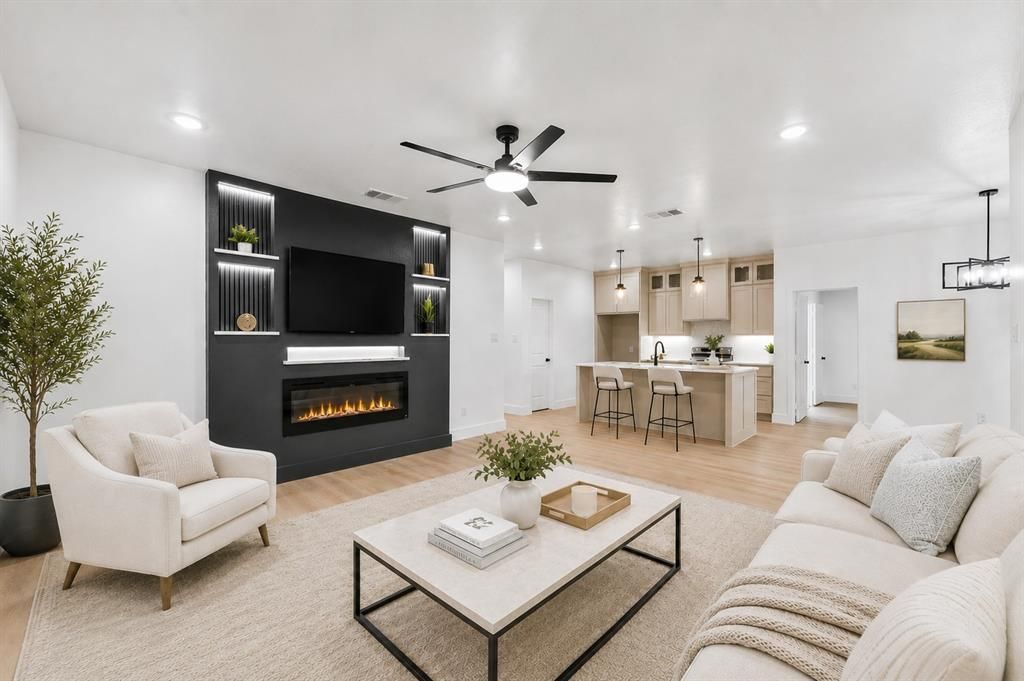
BACK ON MARKET AT NO FAULT BY THE BUILDER! premium lot location Imagine ending your day with a sunset stroll to the lake, weekends spent boating and fishing, and mornings that feel more like a vacation than a routine. That's the lifestyle waiting for you in Beachwood Estates.Nestled inside this gated lakeside community on Cedar Creek Lake, this brand new home offers the perfect balance of modern design and peaceful living. From the moment you step inside, you'll appreciate the bright open floor plan, elegant finishes, quartz countertops, spacious bedrooms, and quality craftsmanship throughout. Outside your front door, the community invites you to enjoy private lake access, a boat ramp, fishing pier, swimming area, scenic picnic spots, and a lakeside pool, all for a low HOA fee. Whether you're searching for your forever home, a relaxing weekend escape, or a smart investment opportunity, this property delivers more than just a home. It offers a lifestyle that is becoming harder to find at this price point and NEW. Located just a short drive from the Dallas Metroplex, you'll enjoy the perfect mix of convenience and tranquility. Come experience why so many are discovering Beachwood Estates and schedule your private showing today.
Property Features
Property Type: Residential - Single Family
Fireplaces: 1
Garage: 2 car attached
Lot Size: 0.18 Acres
Year Built: 2026
Amenities
Built-in Features
Kitchen Island
Feature Descriptions
Appliances: Dishwasher, Disposal
Body of Water: Cedar Creek
Community Features: Boat Ramp, Club House, Community Dock, Community Pool, Gated, Lake, Playground, Pool
Days on Site: 71
Fencing: Back Yard
Fireplace: Electric
Flooring: Luxury Vinyl Plank
HOA Fee: 44/ Monthly
Lot: Landscaped
Other Equipment: Irrigation Equipment
Parcel#: 234997
Parking: Driveway
Parking Notes: Driveway
Patio/Porch: Covered
Swimming Pool: Yes
Utilities: City Sewer, City Water, Electricity Available
Local Schools
Elementary School: Malakoff
School District: Malakoff ISD
Listed By / Shown By
Listed By
Agency Name: Call It Closed Realty
Agency Contact: 833-242-7007
Agent Name: Ivis Andrade

Shown By
Agent Name: Russell Cox
Agent Phone: Cell: (254) 717-6447
Agency Title: Kelly, Realtors

Estimate Your Payment
Estimated Payment
$ 729.75 per month $645.19 Principal & Interest $0.00 Property Tax (data not provided by mls) $84.55 Homeowner's InsuranceChange Payment Information




 The data relating to real estate for sale on this web site comes in part from the IDX of the Multiple Listing Service of NTREIS. The data on this site may not be reproduced or redistributed and is only for those individuals viewing this web site. Real estate listings held by brokerage firms other than the brokers/agents with their own information using this site are marked with the NTREIS thumbnail logo and detailed information about them includes the name of the listing broker(s).
Privacy Policy / DMCA Notice / ADA Accessibility


This site is hosted, designed and copyright
© 1994 - 2026 by
Delta Media Group, Inc. -- Patent Pending --
Agent License Information: 0507004
119 Parkside Drive | MLS# 21312620
This single family home located at 119 Parkside Drive, Trinidad, TX 75163 is currently listed for sale with an asking price of $289,900. This property was built in 2026 and has 3 bedrooms and 2 full baths with 1660 sq. ft. Parkside Drive is located in the Beachwood Estates subdivision within the Malakoff ISD school district. Search Beachwood Estates real estate on www.254properties.com today.