



BEDS4
BATHS3 full 1 partial
SQUARE FEET4,477
MLS#1973734
STATUSActive
PROPERTY TYPEResidential - Single Family
SUBDIVISIONN-A
SCHOOLLa Vernia Isd
Property Description
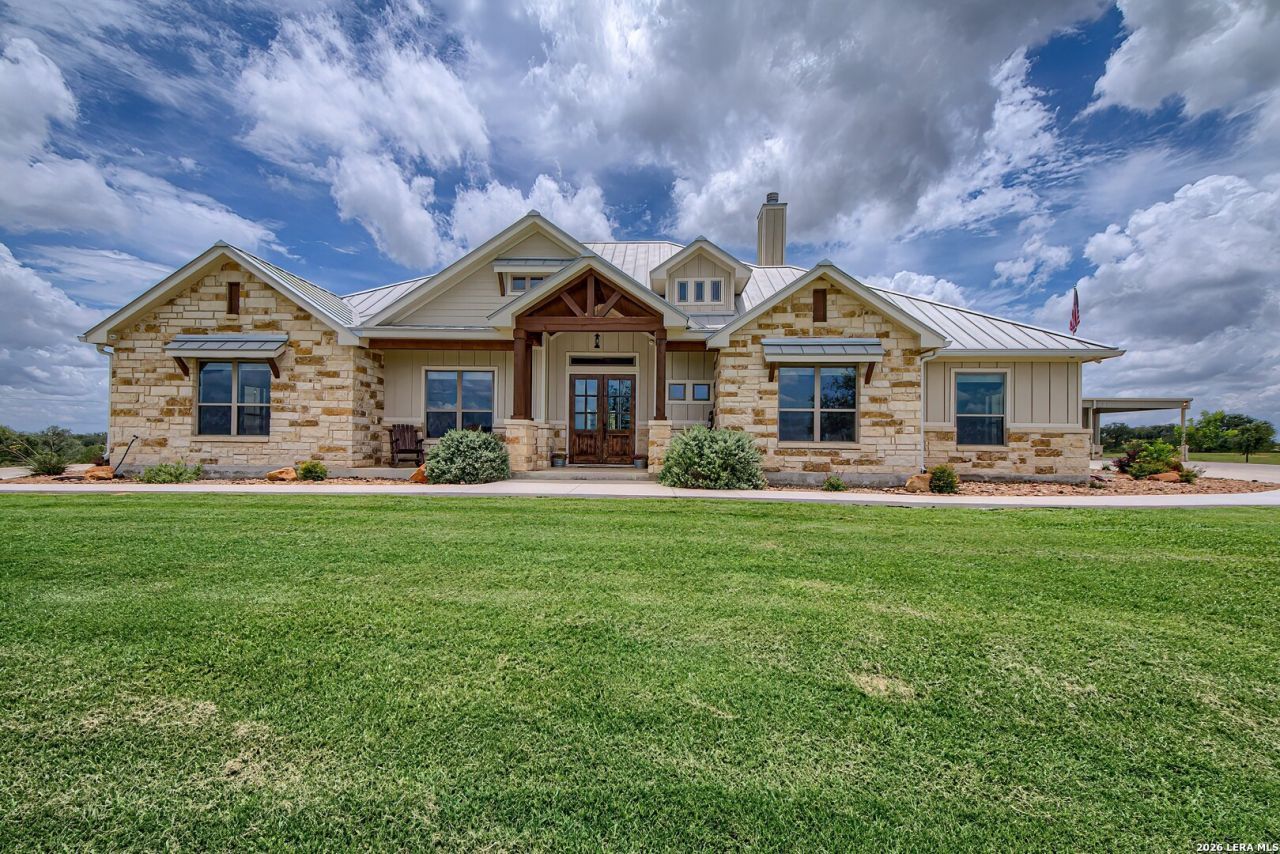
This one is the total package! Sitting on approximately 50 fully fenced acres behind a gated entrance, this custom home was built for both everyday living and entertaining. The home features 4 bedrooms, 3.5 baths, an office, game room, a beautiful chefs kitchen and oversized living room with 8 windmill ceiling fan. Step outside and youll find your own private resort with a heated pool, hot tub, outdoor kitchen, and plenty of space to relax and enjoy the view. Golf lovers will appreciate the turf putting green, driving range, and dedicated Trackman golf simulator/man cave room-perfect for practicing year-round without leaving home. Need extra space? The 60x40 insulated shop includes living quarters, an office, bedroom, full bath, and wet bar with 25 overhang on both front and rear for parking. From the fully stocked pond and open acreage with abundant wildlife to the incredible outdoor amenities, whether youre hosting friends and family, working from home, or enjoying peaceful country sunsets, this property offers a lifestyle thats hard to find. Message me for more details or to schedule a private tour!
Property Features
Property Type: Residential - Single Family
Cooling: Two Central
Fenced: Yes
Fireplaces: 2
Fuel Type: Electric
Heating: Central
Home Style: One Story, Traditional
Lot Size: 50.00 Acres
Roof Type: Metal
Stories: 1.0
Taxes: $34,561
Year Built: 2023
Feature Descriptions
Builder Name: See Broker
Currenty Leased: No
Days on Site: 39
Exterior: Covered Patio, Gas Grill, Sprinkler System, Double Pane Windows, Storage Building/Shed, Has Gutters, Special Yard Lighting, Mature Trees, Additional Dwelling, Wire Fence, Outdoor Kitchen, Workshop
Exterior: 4 Sides Masonry, Stone/Rock, Cement Fiber
Fireplace: Two, Living Room, Wood Burning
Flooring: Carpeting, Ceramic Tile
Foundation: Slab
HOA Mandatory: No
Hot Tub: Yes
Improvements: Street Paved, County Road
Inclusions: Ceiling Fans, Washer, Dryer, Cook Top, Microwave Oven, Gas Cooking, Gas Grill, Refrigerator, Dishwasher, Ice Maker Connection, Vent Fan, Security System (Owned), Plumb for Water Softener, Solid Counter Tops, Double Ovens, Custom Cabinets, Private Garbage Service
Interior: One Living Area, Liv/Din Combo, Eat-In Kitchen, Island Kitchen, Walk-In Pantry, Study/Library, Game Room, Shop, Utility Room Inside,1st Floor Lvl/No Steps, High Ceilings, Open Floor Plan, High Speed Internet, Laundry Room, Walk in Closets
Lot: County VIew,15 Acres Plus, Ag Exempt, Hunting Permitted, Partially Wooded, Mature Trees (ext feat), Gently Rolling, Pond /Stock Tank
Miscellaneous: No City Tax
Neighborhood Amenities: None
Parking: Detached
Pool/Spa: In Ground Pool, Hot Tub, Pool is Heated
Security: yes
Supplier - Electric: GVEC
Supplier - Garbage: Buyer Choice
Supplier - Gas: SouthTex
Supplier - Water: SS Water
Swimming Pool: Yes
Tax By Multiple Counties: No
Type: Single Family Detached
Water/Sewer: Aerobic Septic
Windows: All Remain
Wooded: Yes
Room Sizes
Bedroom 2: 13 X 12
Bedroom 3: 14 X 12
Bedroom 4: 13 X 12
Kitchen: 16 X 14
Breakfast Room: 15 X 14
Living Room: 24 X 24
Utility Room: 14 X 8
Study/Office: 13 X 10
Game Room: 17 X 16
Local Schools
High School: La Vernia
Middle School: La Vernia
Elementary School: La Vernia
School District: La Vernia Isd
Listed By / Shown By
Listed By
Agency Name: Morrison Realty Group LLC
Agency Phone: (830) 542-9050
Shown By
Agent Name: Russell Cox
Agent Phone: Cell: (254) 717-6447
Agency Title: Kelly, Realtors
Agency Email: info@kellyrealtors.com
Agency Text: (254) 717-6447

Estimate Your Payment
Estimated Payment
$ 10,054.20 per month $6,342.86 Principal & Interest $2,880.08 Property Tax $831.25 Homeowner's InsuranceChange Payment Information




Privacy Policy / DMCA Notice / ADA Accessibility


This site is hosted, designed and copyright
© 1994 - 2026 by
Delta Media Group, Inc. -- Patent Pending --
Agent License Information: 0507004
1188 County Road 328 | MLS# 1973734
This single family home located at 1188 County Road 328, Adkins, TX 78101 is currently listed for sale with an asking price of $2,850,000. This property was built in 2023 and has 4 bedrooms and 3 full and 1 partial baths with 4477 sq. ft. County Road 328 is located in the N-A subdivision within the La Vernia Isd school district. Search N-A real estate on www.254properties.com today.