



BEDS2
BATHS2 full
SQUARE FEET1,100
MLS#1998124
STATUSPrice Change
PROPERTY TYPEResidential - Condominium
SUBDIVISIONDevonshire
SCHOOLNorth East ISD
Property Description
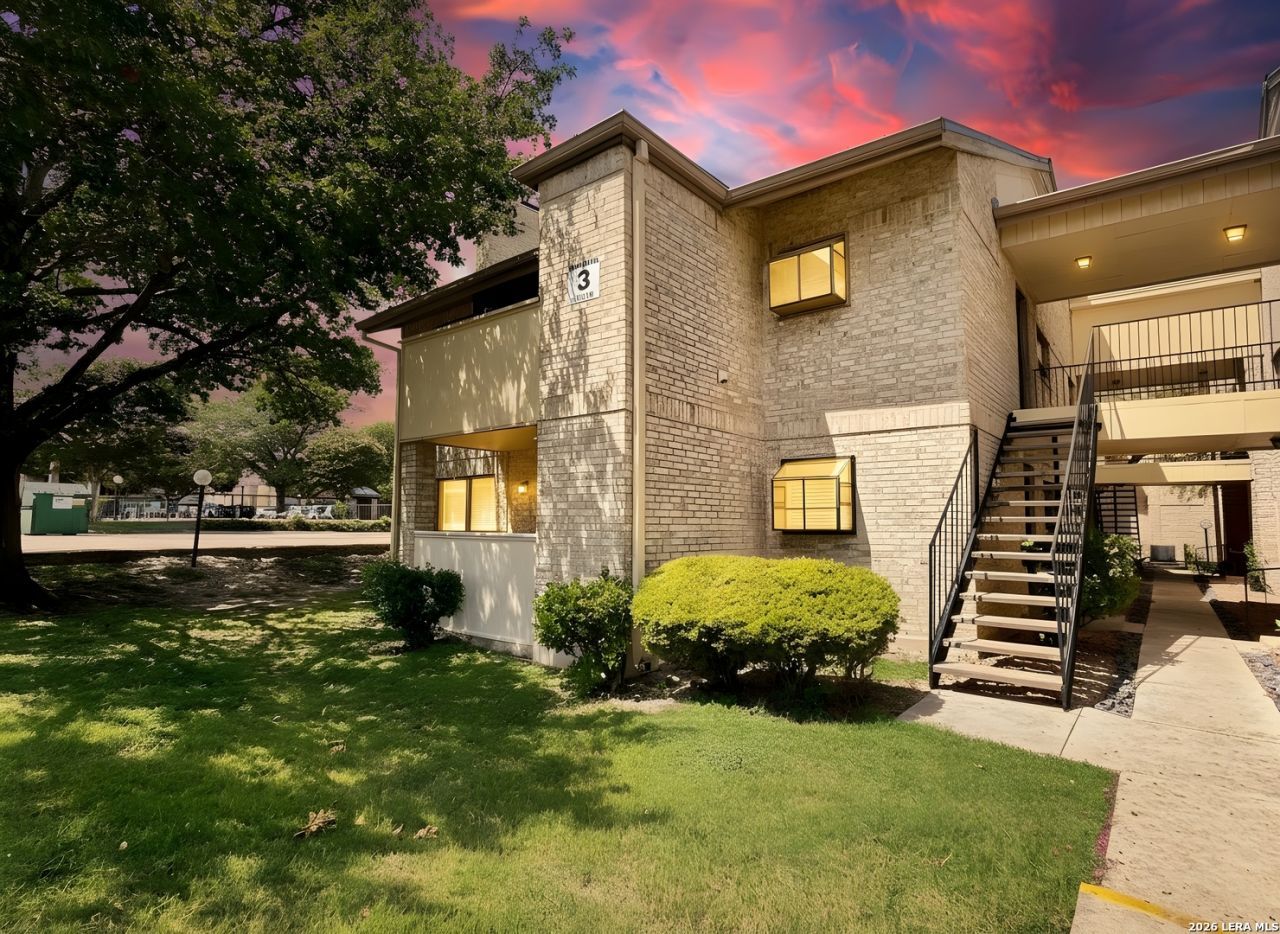
Castle Hills Forest area first-floor end-unit condo featuring Devonshires highly desirable dual primary suite layout, located in a gated North Central San Antonio community. This ground-floor home offers the ultimate in convenience with single-story living. Uniquely positioned at the end of the building, the floor plan seamlessly connects to the outdoors: the dining room opens directly onto a covered private patio, while the spacious living room opens to a grass area shaded by a mature tree canopy. The primary suite looks out past a small grass lawn toward the driveway, offering a clear view of one of the communitys sparkling swimming pools situated a comfortable distance away. Interior Features: Designed for maximum privacy, the floor plan boasts two completely separate primary suites, each featuring its own private, en-suite bathroom located entirely within the bedroom. The pristine, low-maintenance interior features uniform tile flooring throughout a spacious, open living area with a wood-burning, light brick fireplace. The home is fully equipped for high-speed connectivity with Google Fiber readiness. The efficient kitchen layout boasts crisp white cabinetry, a stylish tile backsplash, a modern feature ceiling light, and conveying appliances (refrigerator, dishwasher, stove, and microwave) for an effortless move-in. The home has been upgraded with energy-efficient LED lighting throughout. Both en-suite bathrooms are elegantly updated with new under-mount sinks, sleek countertops, and built-in linen storage. Devonshire Amenities: This gated complex features an on-site management office, four swimming pools, tennis and pickleball courts, picnic areas, and a beautiful canopy of mature oak trees throughout the property. Location & Transit: Located just minutes down NW Military Highway from Phil Hardberger Park for easy access to walking and biking trails. Commuting is effortless with quick access to Wurzbach Parkway, Loop 410, US-281, and the San Antonio International Airport. Nearby shopping, dining, grocery stores, and medical facilities provide total everyday convenience. Located within the highly rated Northeast ISD. Move-in ready-schedule your tour today!
Property Features
Property Type: Residential - Condominium
Cooling: One Central
Fuel Type: Electric
Heating: Central
Roof Type: Metal
Stories: 2.0
Taxes: $2,494
Year Built: 1981
Feature Descriptions
Builder Name: unknown
Common Amenities: Pool, BBQ/Picnic Area, Tennis Court, Mature Trees (ext feat)
Days on Site: 59
Exterior: Brick, Wood
Exterior: Ground Floor Unit, Covered Patio
Fireplace: One, Living Room
Flooring: Ceramic Tile
Foundation: Slab
Hoa Fee: 319/Monthly
HOA Mandatory: Yes
HOA Name: DEVONSHIRE CONDOMINIUM HOMEOWNERS ASSOCIATION
Inclusions: Ceiling Fans, Washer Connection, Dryer Connection, Microwave Oven, Stove/Range, Refrigerator, Dishwasher, Smoke Alarm, High Speed Internet Acces
Interior: Living/Dining Combo
Multiple HOA: No
Parking: None/Not Applicable
Supplier - Electric: CPS
Supplier - Garbage: HOA
Supplier - Gas: na
Supplier - Sewer: HOA
Supplier - Water: HOA
Tax By Multiple Counties: No
Type: Low-Rise (1-3 Stories)
Units: 384
Windows: All Remain
Room Sizes
Kitchen: 9 X 8
Dining Room: 10 X 9
Living Room: 18 X 12
Bathroom 2: 10 X 5
Local Schools
High School: Churchill
Middle School: Eisenhower
Elementary School: Larkspur
School District: North East ISD
Listed By / Shown By
Listed By
Agency Name: eXp Realty
Agency Phone: (888) 519-7431
Shown By
Agent Name: Russell Cox
Agent Phone: Cell: (254) 717-6447
Agency Title: Kelly, Realtors
Agency Email: info@kellyrealtors.com
Agency Text: (254) 717-6447

Estimate Your Payment
Estimated Payment
$ 575.34 per month $324.93 Principal & Interest $207.83 Property Tax $42.58 Homeowner's InsuranceChange Payment Information




Privacy Policy / DMCA Notice / ADA Accessibility


This site is hosted, designed and copyright
© 1994 - 2026 by
Delta Media Group, Inc. -- Patent Pending --
Agent License Information: 0507004
11843 Braesview, Unit 315 | MLS# 1998124
This condo located at 11843 Braesview, Unit 315, San Antonio, TX 78213 is currently listed for sale with an asking price of $145,997. This property was built in 1981 and has 2 bedrooms and 2 full baths with 1100 sq. ft. Braesview, Unit 315 is located in the Devonshire subdivision within the North East ISD school district. Search Devonshire real estate on www.254properties.com today.