



BEDS1
BATHS1 full
SQUARE FEET800
MLS#1875510
STATUSPrice Change
PROPERTY TYPERental - Condominium
SUBDIVISIONDEVONSHIRE
SCHOOLNorth East ISD
Property Description
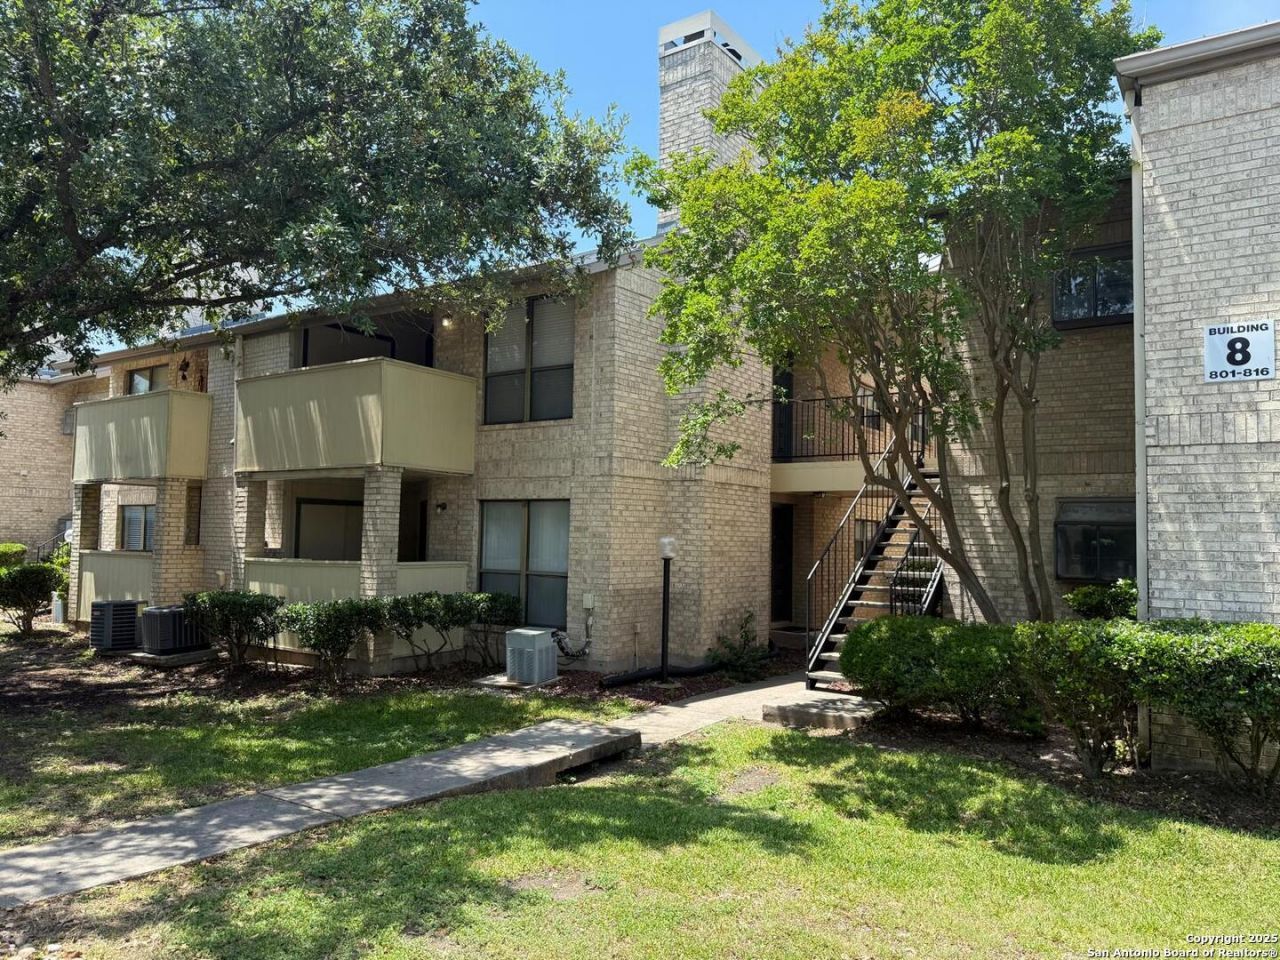
Spacious All Furnished Executive 1 bedroom condo located on second level, no carpet ,vinyl floor wood type, wood burning fireplace, the property has 4 pools , tennis courts, with open parking spaces, controlled access. The property is next to Phil Hardberger park, close of shopping centers , airport and restaurants, Centrally Located . Ask Broker for Short Term Rental Info.
Property Features
Property Type: Rental - Condominium
Cooling: One Central
Fuel Type: Electric
Heating: Central
Home Style: Traditional
Roof Type: Composition
Year Built: 1981
Feature Descriptions
Days on Site: 449
Exterior: Private Tennis, Deck/Balcony, Has Gutters
Exterior: Stone/Rock
Fireplace: Living Room
Foundation: Slab
Inclusions: Washer Connection, Dryer Connection, Microwave Oven, Stove/Range, Refrigerator, Disposal, Dishwasher
Interior: One Living Area, Liv/Din Combo, Eat-In Kitchen, Breakfast Bar, High Speed Internet
Miscellaneous: Owner-Manager
Neighborhood Amenities: Pool, Tennis Court, Extra Storage
Parking: None/Not Applicable
Pool/Spa: In Ground Pool
Supplier - Electric: CPS
Supplier - Garbage: WM
Supplier - Sewer: SAWS
Supplier - Water: SAWS
Swimming Pool: Yes
Type: Condominium
Water/Sewer: Water System, Sewer System
Windows: All Remain
Room Sizes
Kitchen: 9 X 10
Dining Room: 9 X 8
Living Room: 15 X 20
Local Schools
High School: Churchill
Middle School: Eisenhower
Elementary School: Larkspur
School District: North East ISD
Listed By / Shown By
Listed By
Agency Name: Windsor International Realty
Agency Phone: (210) 452-5609
Shown By
Agent Name: Russell Cox
Agent Phone: Cell: (254) 717-6447
Agency Title: Kelly, Realtors
Agency Email: info@kellyrealtors.com
Agency Text: (254) 717-6447





Privacy Policy / DMCA Notice / ADA Accessibility


This site is hosted, designed and copyright
© 1994 - 2026 by
Delta Media Group, Inc. -- Patent Pending --
Agent License Information: 0507004
11843 Braesview, Unit 806 | MLS# 1875510
This property located at 11843 Braesview, Unit 806, San Antonio, TX 78213 is currently listed for rent with an asking price of $1,000 / Monthly. Braesview, Unit 806 is located within the North East ISD school district. Search San Antonio real estate on www.254properties.com today.