



BEDS3
BATHS2 full
MLS#2001817
STATUSActive
PROPERTY TYPEResidential - Single Family
SUBDIVISIONORSINGER LANE
SCHOOLNorthside
Property Description
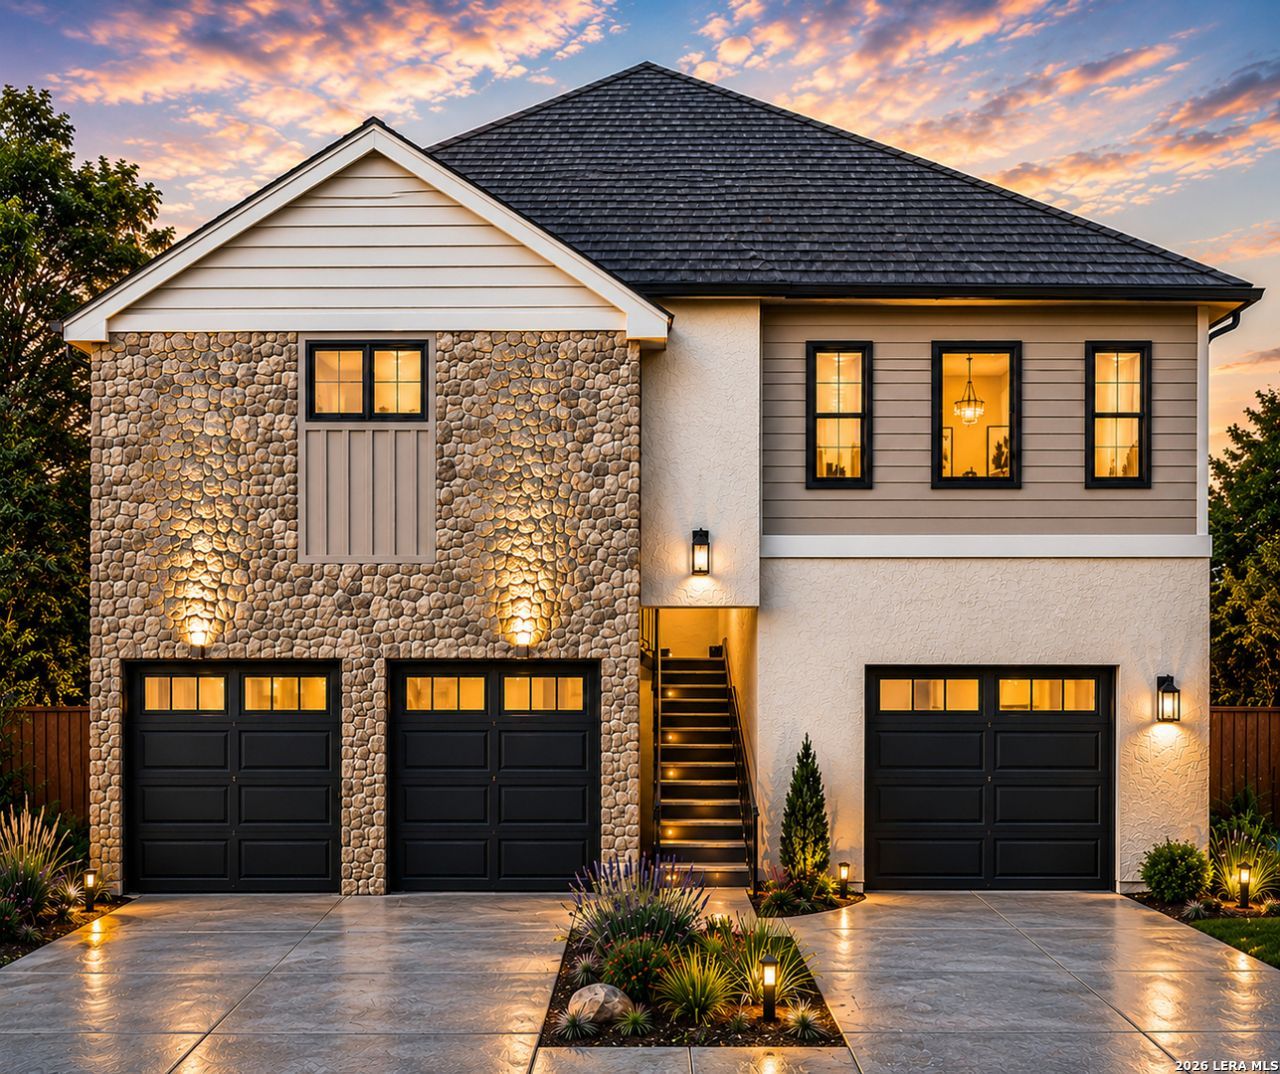
To Be Built per your requirements - elevations are representative of Builders previous work- pricing will vary - Located in a very nice North Central neighborhood just minutes from UT Health Center, retail, schools and more. Well established neighborhood with great demographics and incomes-solid Northside ISD schools. Each quality product is to be built per your specs so the price listed may go up or down. Award willing builder with over 40 years experience-able --a total of 4 lots - four structures - one on each lot as a single family or a duplex /triplex to subsidize your mortgage or balance your investment / retirement portfolio or a home for your parents or loved ones...better for them and you while saving thousands monthly paid to a facility. Pricing varies per your requirements-pricing shown is an estimate. Reach out for details
Property Features
Property Type: Residential - Single Family
Cooling: One Central
Fuel Type: Electric
Heating: Heat Pump
Home Style: One Story
Lot Size: 0.14 Acres
Roof Type: Composition
Stories: 1.0
Taxes: $4,358
Feature Descriptions
Accessibility: Other
Builder Name: Maverick Homes LLC
Days on Site: 46
Exterior: 4 Sides Masonry
Flooring: Other
Foundation: Slab
HOA Mandatory: No
Home Faces: South
Inclusions: Not Applicable
Neighborhood Amenities: None
Parking: Two Car Garage
Pool/Spa: None
Tax By Multiple Counties: No
Type: Single Family Detached
Water/Sewer: Water System
Windows: All Remain
Room Sizes
Bedroom 2: 1 X 1
Bedroom 3: 1 X 1
Kitchen: 1 X 1
Family Room: 1 X 1
Local Schools
High School: Clark
Middle School: Hobby William P.
Elementary School: Howsman
School District: Northside
Listed By / Shown By
Listed By
Agency Name: Bill Bordelon Real Estate Services
Agency Phone: (210) 313-1000
Shown By
Agent Name: Russell Cox
Agent Phone: Cell: (254) 717-6447
Agency Title: Kelly, Realtors
Agency Email: info@kellyrealtors.com
Agency Text: (254) 717-6447

Estimate Your Payment
Estimated Payment
$ 1,533.68 per month $1,034.89 Principal & Interest $363.17 Property Tax $135.63 Homeowner's InsuranceChange Payment Information




Privacy Policy / DMCA Notice / ADA Accessibility


This site is hosted, designed and copyright
© 1994 - 2026 by
Delta Media Group, Inc. -- Patent Pending --
Agent License Information: 0507004
11807 - 11819 Orsinger Lane | MLS# 2001817
This single family home located at 11807 - 11819 Orsinger Lane, San Antonio, TX 78213 is currently listed for sale with an asking price of $465,000. This property has 3 bedrooms and 2 full baths. - 11819 Orsinger Lane is located in the ORSINGER LANE subdivision within the Northside school district. Search ORSINGER LANE real estate on www.254properties.com today.