



BEDS4
BATHS2 full
SQUARE FEET2,214
MLS#21373569
STATUSActive
PROPERTY TYPEResidential - Single Family
SUBDIVISIONArcadia Trls Ph 1
SCHOOLMesquite ISD
Property Description
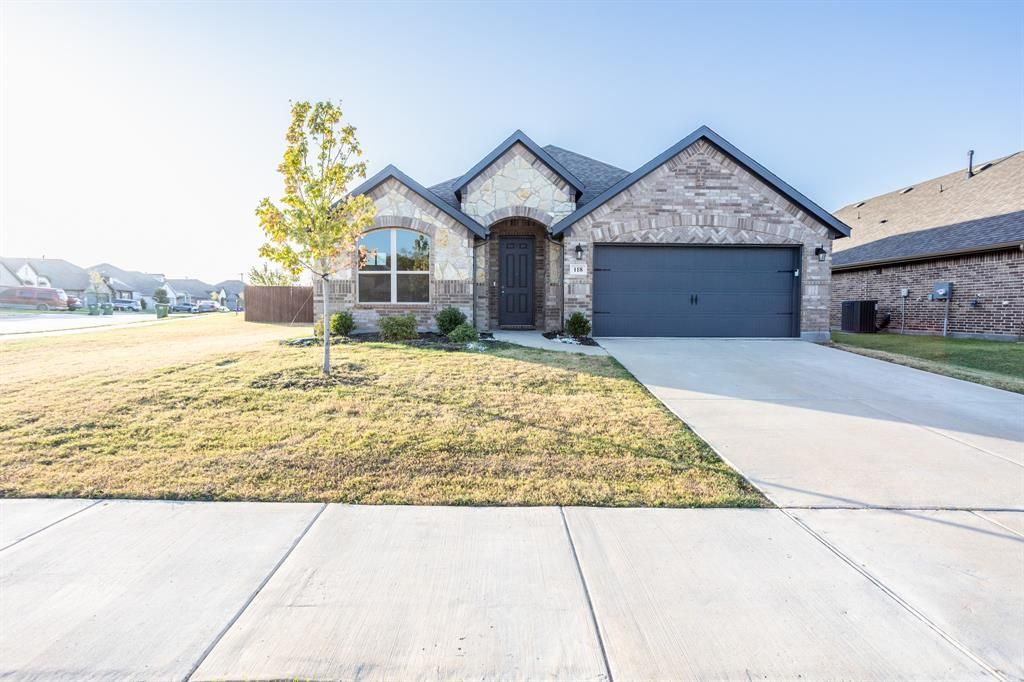
Located in the community of Arcadia Trails, this spacious home sits on a premium corner lot with a brick and stone elevation. The open-concept kitchen features an oversized island with quartz countertops. Three of the bedrooms have walk-in closets, and the primary suite offers an ensuite bath with a garden tub and separate shower. An extended covered patio is great for entertaining family and friends. Must see to appreciate! Close to major highways, shopping, and schools. HUD Case number 511-356687 All properties are sold AS-IS without any guarantee or warranty by the seller. 203. Eligible for FHA $100 Down. Review all all disclosures in the hudhomestore portal
Property Features
Property Type: Residential - Single Family
Cooling: Central Air, Electric
Garage: 2 car attached
Heating: Central, Natural Gas
Home Style: Traditional
Lot Size: 0.20 Acres
Roof Type: Composition
Year Built: 2023
Amenities
Cable TV Available
Feature Descriptions
Appliances: Built-in Gas Range, Dishwasher, Disposal
Days on Site: 3
Exterior: Brick, Wood
Flooring: Carpet, Ceramic Tile
HOA Fee: 300/ Semi-Annual
Laundry: Full Size W/D Area
Parcel#: 120013300D0350000
Parking: Garage Faces Front
Parking Notes: Garage Faces Front
Patio/Porch: Covered
Utilities: Asphalt, Cable Available, City Sewer, City Water, Curbs, Individual Gas Meter
Local Schools
Elementary School: Gray
School District: Mesquite ISD
Listed By / Shown By
Listed By
Agency Name: Infinity Realty Group of Texas
Agency Contact: 214-418-6845
Agent Name: Ray King

Shown By
Agent Name: Russell Cox
Agent Phone: Cell: (254) 717-6447
Agency Title: Kelly, Realtors

Estimate Your Payment
Estimated Payment
$ 868.45 per month $767.82 Principal & Interest $0.00 Property Tax (data not provided by mls) $100.63 Homeowner's InsuranceChange Payment Information




 The data relating to real estate for sale on this web site comes in part from the IDX of the Multiple Listing Service of NTREIS. The data on this site may not be reproduced or redistributed and is only for those individuals viewing this web site. Real estate listings held by brokerage firms other than the brokers/agents with their own information using this site are marked with the NTREIS thumbnail logo and detailed information about them includes the name of the listing broker(s).
Privacy Policy / DMCA Notice / ADA Accessibility


This site is hosted, designed and copyright
© 1994 - 2026 by
Delta Media Group, Inc. -- Patent Pending --
Agent License Information: 0507004
118 Sycamore Street | MLS# 21373569
This single family home located at 118 Sycamore Street , Balch Springs, TX 75181 is currently listed for sale with an asking price of $345,000. This property was built in 2023 and has 4 bedrooms and 2 full baths with 2214 sq. ft. Sycamore Street is located in the Arcadia Trls Ph 1 subdivision within the Mesquite ISD school district. Search Arcadia Trls Ph 1 real estate on www.254properties.com today.