



BEDS4
BATHS3 full 1 partial
SQUARE FEET3,368
MLS#2012865
STATUSNew
PROPERTY TYPERental - Single Family
SUBDIVISIONSTONEWALL RANCH
SCHOOLNorthside
Property Description
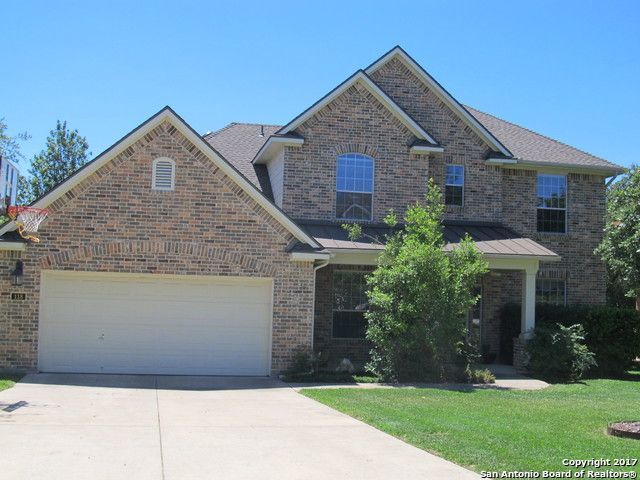
Absolutely Stunning 4 bed, 3.5 Bath, 3 car tandem Garage In Highly Desirable Stonewall Ranch! Huge Gourmet Kitchen W/Island & Granite! Terrific Master Suite W/Lux Bath, Sep Shower & Soothing Garden Tub. Pool Table Size Game rm, Go thru Bed 3 closet, it continues to another closet, the door opens to an Amazing 2 room Shop (Also accessible from Garage Pull-Down Stair Case! Large Covered Patio, Private Back Yard (large Mature trees) - Perfect for entertaining. Water Softener & Auto Sprinkler System! Exterior painted 2024 and Fresh paint inside. Immediate Availability. Thank You for Showing.
Property Features
Property Type: Rental - Single Family
Cooling: Two Central
Fenced: Yes
Fuel Type: Natural Gas
Heating: Central
Home Style: Two Story, Traditional
Lot Size: 0.24 Acres
Roof Type: Heavy Composition
Year Built: 2005
Feature Descriptions
Builder Name: Newmark
Days on Site: 5
Exterior: Brick
Exterior: Covered Patio, Privacy Fence, Sprinkler System, Double Pane Windows, Mature Trees
Fireplace: One, Family Room
Foundation: Slab
Inclusions: Ceiling Fans, Chandelier, Washer Connection, Dryer Connection, Cook Top, Built-In Oven, Self-Cleaning Oven, Microwave Oven, Gas Cooking, Disposal, Dishwasher, Ice Maker Connection, Smoke Alarm, Security System (Owned), Gas Water Heater, Garage Door Opener, Plumb for Wate
Interior: Two Living Area, Separate Dining Room, Two Eating Areas, Breakfast Bar, Study/Library, Game Room, Media Room, Utility Room Inside,1st Floor Lvl/No Steps, High Ceilings, Open Floor Plan, Pull Down Storage, Cable TV Available, High Speed Internet, Laundry Main Level, Laundry Lower Level, Laundry Room, Telephone, Walk in Closets, Attic - Expandable, Attic - Finished, Attic - Floored, Attic - Pull Down Stairs, Attic - Radiant Barrier Decking, Attic - Other See Remarks
Lot: Level
Lot Dimensions: 80 x 130
Miscellaneous: Broker-Manager
Neighborhood Amenities: Clubhouse, Pool, Playground, Near Shopping
Parking: Three Car Garage, Attached, Tandem
Pool/Spa: None
Security: yes
Supplier - Electric: CPS
Supplier - Garbage: WASTE MGMT
Supplier - Gas: CPS
Supplier - Sewer: SAWS
Supplier - Water: SAWS
Type: Single Family Detached
Water/Sewer: Water System, Sewer System
Windows: All Remain
Room Sizes
Bedroom 2: 14 X 12
Bedroom 3: 13 X 12
Bedroom 4: 12 X 11
Kitchen: 13 X 11
Breakfast Room: 13 X 12
Dining Room: 13 X 11
Living Room: 19 X 17
Utility Room: 7 X 6
Study/Office: 13 X 12
E X try: 11 X 6
Game Room: 19 X 17
Covered Patio: 25 X 7
Local Schools
High School: Louis D Brandeis
Middle School: Gus Garcia
Elementary School: Leon Springs
School District: Northside
Listed By / Shown By
Listed By
Agency Name: RE/MAX North-San Antonio
Agency Phone: (210) 695-4850
Shown By
Agent Name: Russell Cox
Agent Phone: Cell: (254) 717-6447
Agency Title: Kelly, Realtors
Agency Email: info@kellyrealtors.com
Agency Text: (254) 717-6447





Privacy Policy / DMCA Notice / ADA Accessibility


This site is hosted, designed and copyright
© 1994 - 2026 by
Delta Media Group, Inc. -- Patent Pending --
Agent License Information: 0507004
118 Stonewall Bnd | MLS# 2012865
This property located at 118 Stonewall Bnd, San Antonio, TX 78256 is currently listed for rent with an asking price of $3,375 / Monthly. Stonewall Bnd is located within the Northside school district. Search San Antonio real estate on www.254properties.com today.