



BEDS5
BATHS3 full
SQUARE FEET2,498
MLS#1956136
STATUSActive
PROPERTY TYPEResidential - Single Family
SUBDIVISIONRedbird Ranch
SCHOOLMedina Valley ISD
Property Description
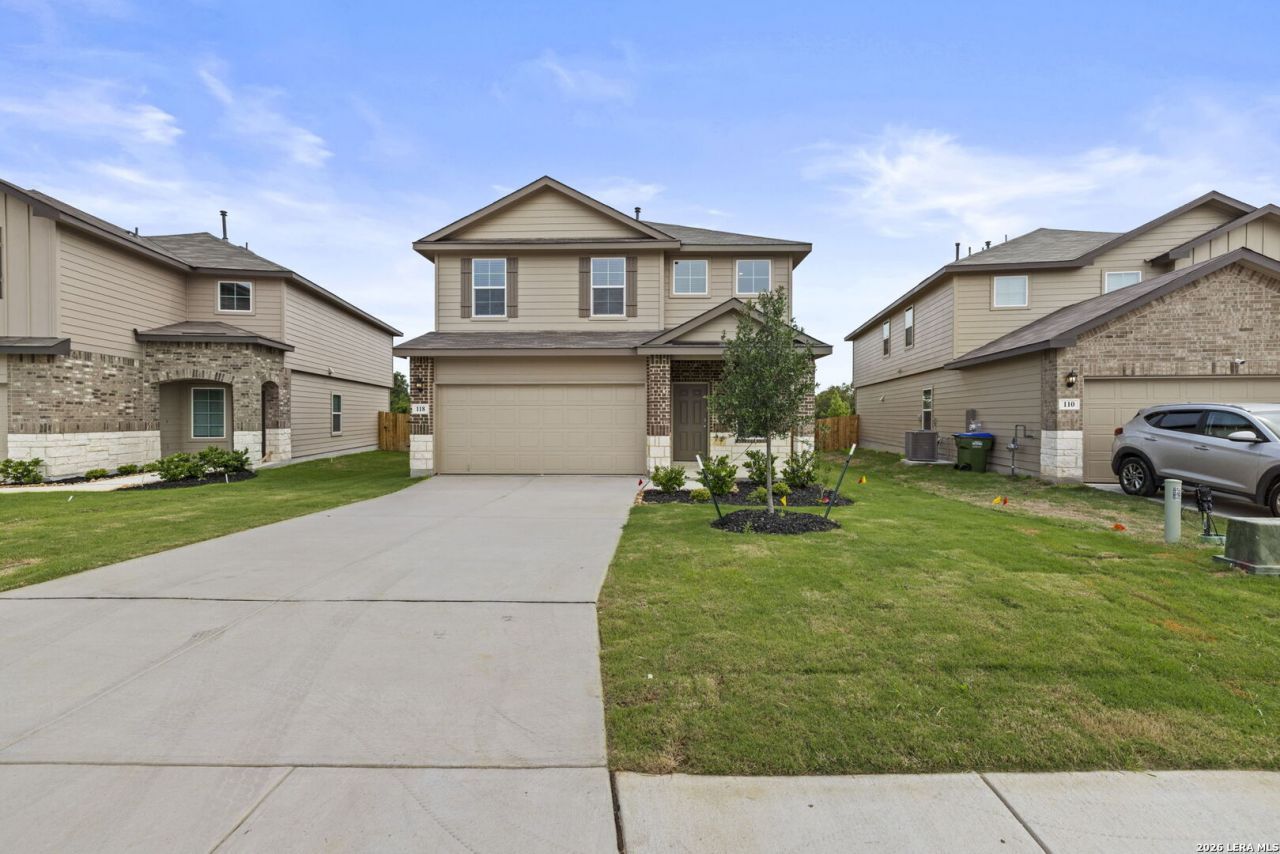
*5% lender incentive offered with the use of the sellers in-house lender, Homeward Mortgage! Incentive may be used towards buyer closing costs and/or rate buy-down, subject to lender approval and buyer qualification. **Tour this home anytime - no appointment or agent needed. Simply verify your ID at the door and explore on your own schedule, 7 days a week. Introducing The Madison, a two-story home featured in Redbird Ranch in San Antonio, TX. Inside this 5 bedroom, 3 bathroom home, youll find 2489 square feet of open-concept living. A long entryway leads to a blended dining area, gourmet kitchen, and living room, perfect for entertaining and every day living. Your kitchen includes quartz counter tops, stainless steel appliances, shaker style cabinetry, and a grand kitchen island, complete with a roomy single basin sink and quartz breakfast bar. The corner pantry is spacious and includes plenty of built-in shelving. With a secondary bedroom and full bath located off the living room, this home offers private space for out-of-town guests. Head up the wide staircase to find a versatile loft, the private main bedroom suite, three secluded secondary bedrooms with carpet flooring, large windows and closets and a third full bath. The private main bedroom is an oasis, featuring a cozy sitting area and attractive ensuite bathroom. Enjoy quality quartz vanity tops, a tiled walk-in shower, a separate water closet, and a walk-in closet with plenty of space to get ready in the morning. Additional features include sheet vinyl flooring in entry, living room, and all wet areas, quartz bathroom counter tops, and our HOME IS CONNECTED base package. Using one central hub that talks to all the devices in your home, you can control the lights, thermostat and locks, all from your cellular device.
Property Features
Property Type: Residential - Single Family
Cooling: One Central
Fuel Type: Natural Gas
Heating: Central
Home Style: Two Story
Lot Size: 0.11 Acres
Roof Type: Composition
Stories: 2.0
Taxes: $0
Year Built: 2026
Feature Descriptions
Builder Name: DR HORTON
Days on Site: 150
Exterior: Cement Fiber
Flooring: Carpeting, Vinyl
Foundation: Slab
Hoa Fee: 696/Annually
HOA Mandatory: Yes
HOA Name: REDBIRD RANCH HOA
Inclusions: Washer Connection, Dryer Connection, Stove/Range, Gas Cooking, Disposal, Gas Water Heater
Interior: Two Living Area, Island Kitchen, Game Room, Utility Room Inside, Open Floor Plan, Laundry Room, Walk in Closets
Multiple HOA: No
Neighborhood Amenities: Other - See Remarks
Parking: Two Car Garage
Pool/Spa: None
Tax By Multiple Counties: No
Type: Single Family Detached
Water/Sewer: Water System
Windows: None Remain
Room Sizes
Bedroom 2: 13 X 10
Bedroom 3: 12 X 10
Bedroom 4: 12 X 11
Bedroom 5: 12 X 11
Kitchen: 12 X 17
Dining Room: 10 X 17
Living Room: 15 X 11
Local Schools
High School: Medina Valley
Middle School: Loma Alta
Elementary School: Potranco
School District: Medina Valley ISD
Listed By / Shown By
Listed By
Agency Name: Keller Williams City-View
Agency Phone: (210) 696-9996
Shown By
Agent Name: Russell Cox
Agent Phone: Cell: (254) 717-6447
Agency Title: Kelly, Realtors
Agency Email: info@kellyrealtors.com
Agency Text: (254) 717-6447

Estimate Your Payment
Estimated Payment
$ 854.60 per month $755.58 Principal & Interest $0.00 Property Tax (data not provided by mls) $99.02 Homeowner's InsuranceChange Payment Information




Privacy Policy / DMCA Notice / ADA Accessibility


This site is hosted, designed and copyright
© 1994 - 2026 by
Delta Media Group, Inc. -- Patent Pending --
Agent License Information: 0507004
118 Pigeon Green | MLS# 1956136
This single family home located at 118 Pigeon Green, San Antonio, TX 78253 is currently listed for sale with an asking price of $339,500. This property was built in 2026 and has 5 bedrooms and 3 full baths with 2498 sq. ft. Pigeon Green is located in the Redbird Ranch subdivision within the Medina Valley ISD school district. Search Redbird Ranch real estate on www.254properties.com today.