



BEDS3
BATHS2 full
SQUARE FEET1,216
MLS#619557
STATUSActive
PROPERTY TYPEResidential - Mobile Home
SUBDIVISIONCountry Oaks
SCHOOLLa Vernia ISD
Property Description
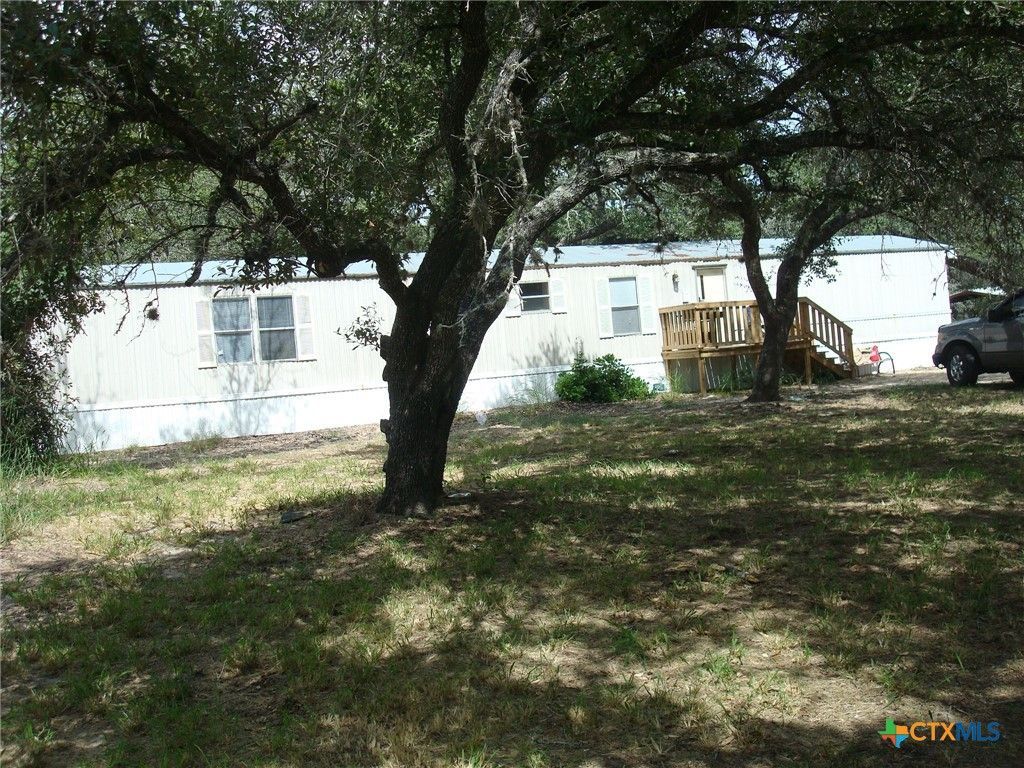
A clean and beautifully maintained home located in a peaceful and quiet 3.5 acre rural setting among huge centuries old live oak trees. Recent updates include central air conditioning, SS kitchen appliances, plumbing, flooring and much more. The covered deck in back is the perfect spot to relax or entertain. The detached, oversized double car garage/workshop combination is plumbed for a restroom and is wired for 220. The 3.5 acres are fully fenced and there is plenty room for an RV site.
Property Features
Property Type: Residential - Mobile Home
Cooling: Central Air, Electric,1 Unit
Fenced: Yes
Garage: 2
Heating: Central, Electric
Home Style: Manufactured Home
Lot Size: 3.54 Acres
Roof Type: Metal
Stories: 1.0
Year Built: 1999
Amenities
Ceiling Fan(s)
Cathedral Ceiling(s)
Living/Dining Room
Walk-In Closet(s)
Window Treatments
Breakfast Bar
Kitchen/Family Room Combo
Kitchen/Dining Combo
Covered Patio
Deck
Feature Descriptions
Appliances: Electric Water Heater, Gas Range, Plumbed For Ice Maker, Refrigerator, Range Hood, Some Electric Appliances, Some Gas Appliances, Range
Body of Water: None
Community Features: None
Days on Site: 3
Exterior: Vinyl Siding
Fencing: Full, Perimeter, Ranch Fence
Fireplace: None
Flooring: Vinyl
Laundry: Washer Hookup, Electric Dryer Hookup, Laundry in Utility Room, Laundry Room
Parcel#: 18947
Parking: Door-Multi, Detached, Garage, Oversized
Parking Notes: Door-Multi, Detached, Garage, Oversized
Patio/Porch: Covered, Deck, Patio
Security: Smoke Detector(s)
Sewer: Septic Tank
Utilities: Cable Available, Electricity Available
Water: Community/Coop
Window: Window Treatments
Room Sizes
Laundry: 06 X 08.
Bedroom 3: 9 X 12.
Bedroom 2: 9 X 15.
Primary Bedroom: 12 X 13.
Dining Room: 8 X 9.
Kitchen: 8 X 13.
Living Room: 15 X 15.
Local Schools
School District: La Vernia ISD
Listed By / Shown By
Listed By
Agency Name: Seguin Realty
Agency Phone: (830) 303-1277
Shown By
Agent Name: Russell Cox
Agent Phone: Cell: (254) 717-6447
Agency Title: Kelly, Realtors
Agency Email: info@kellyrealtors.com
Agency Text: (254) 717-6447

Estimate Your Payment
Estimated Payment
$ 641.89 per month $567.52 Principal & Interest $0.00 Property Tax (data not provided by mls) $74.38 Homeowner's InsuranceChange Payment Information




Privacy Policy / DMCA Notice / ADA Accessibility


This site is hosted, designed and copyright
© 1994 - 2026 by
Delta Media Group, Inc. -- Patent Pending --
Agent License Information: 0507004
118 Country Oaks Drive | MLS# 619557
This single family home located at 118 Country Oaks Drive, La Vernia, TX 78121 is currently listed for sale with an asking price of $255,000. This property was built in 1999 and has 3 bedrooms and 2 full baths with 1216 sq. ft. Country Oaks Drive is located in the Country Oaks subdivision within the La Vernia ISD school district. Search Country Oaks real estate on www.254properties.com today.