



BEDS4
BATHS3 full 1 partial
SQUARE FEET2,723
MLS#21373872
STATUSActive
PROPERTY TYPEResidential - Single Family
SCHOOLWhitewright ISD
Property Description
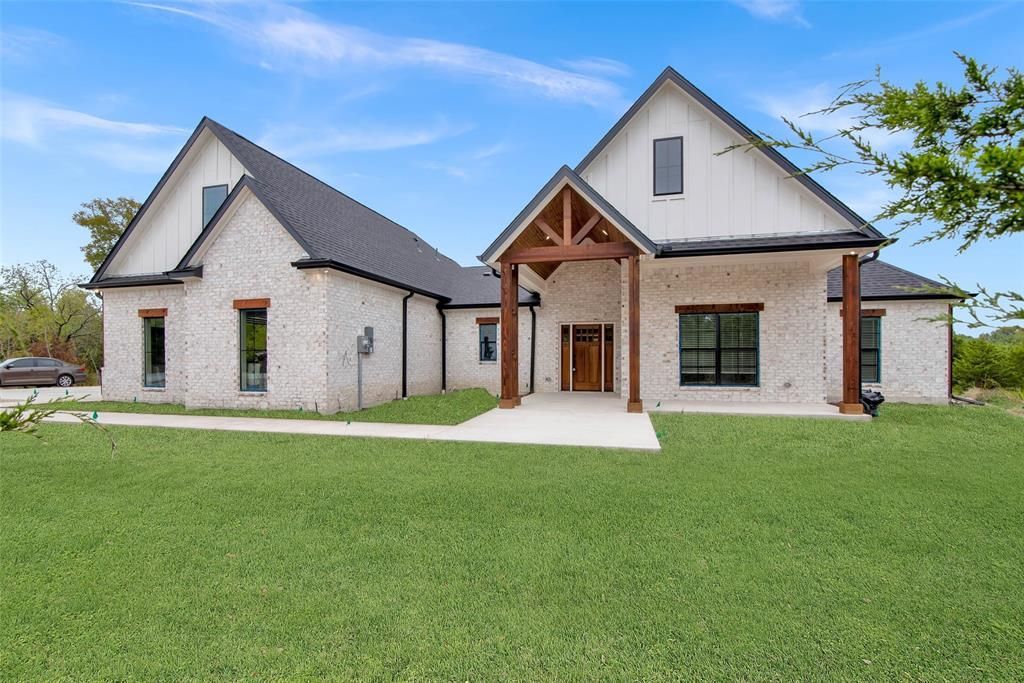
If you expect more exceptional, visit this stunning ranch nestled where luxury meets country. Showcasing an oversized 3 car garage built for your jacked up, lifted truck on a 1.9 acre treed lot on the border of Tom Beane and Whitewright. You won’t find this kind of beauty nor quiet with such an easy commute anywhere else. After the stunning cedar beamed entry, notice shiplap, designer tile and details in every room. The kitchen showcases custom cabinets, gorgeous quartz, upgraded backsplash. Even the pantry is impressive with pullout shelving and wine cabinetry. Off the massive laundry center, owners retreat has a closet and bath to kill for. Bonus room and full bath above garage gives you countless options for flex space. A covered patio is plumbed for your outdoor kitchen to envelope you with tranquility to call home. NO HOA! Less than 30 min to 75, less than 15 to 82. The professionally landscaped lot is ready for a pool, shop or livestock. Drone Youtube@amygibbs6934 Generous incentives! Builder is MOTIVATED end of year inventory! Can build in your final landscaping needs to the loan. Previously appraised at $734k
Property Features
Property Type: Residential - Single Family
Cooling: Ceiling Fan(s), Central Air, Electric
Fireplaces: 1
Garage: 3 car attached
Heating: Central, Electric, Fireplace Insert, Heat Pump
Home Style: Modern Farmhouse
Lot Size: 1.93 Acres
Roof Type: Composition
Year Built: 2023
Amenities
Built-in Features
Chandelier
Decorative Lighting
Double Vanity
Eat-in Kitchen
Flat Screen Wiring
High Speed Internet Available
Kitchen Island
Natural Woodwork
Open Floorplan
Pantry
Walk-In Closet(s)
Wired for Data
Covered Patio/Porch
Rain Gutters
Lighting
Feature Descriptions
Appliances: Dishwasher, Disposal, Electric Cooktop, Electric Oven, Microwave, Vented Exhaust Fan
Days on Site: 3
Exterior: Board & Batten Siding, Brick, Cedar
Fencing: Barbed Wire
Fireplace: Blower Fan, Brick, Circulating, Decorative, Electric, Family Room, Great Room, Insert, Masonry
Flooring: Carpet, Ceramic Tile, Luxury Vinyl Plank
Green Features: 12 inch+ Attic Insulation, Drought Tolerant Plants, HVAC, Insulation, Low Flow Commode, Rain / Freeze Sensors, Windows
Lot: Acreage, Cleared, Corner Lot, Irregular Lot, Landscaped, Lrg. Backyard Grass, Many Trees, Sloped, Sprinkler System
Parcel#: R127096
Parking: Additional Parking, Concrete, Garage Double Door, Garage Single Door
Parking Notes: Additional Parking, Concrete, Garage Double Door, Gar
Utilities: Aerobic Septic, All Weather Road, Asphalt, Co-op Water, Outside City Limits, Private Road, Rural Water District, Septic, Unincorporated, No City Services
Local Schools
Elementary School: Whitewright
School District: Whitewright ISD
Listed By / Shown By
Listed By
Agency Name: United Real Estate DFW
Agency Contact: 7208395447
Agent Name: Amy Gibbs

Shown By
Agent Name: Russell Cox
Agent Phone: Cell: (254) 717-6447
Agency Title: Kelly, Realtors

Estimate Your Payment
Estimated Payment
$ 1,799.82 per month $1,591.28 Principal & Interest $0.00 Property Tax (data not provided by mls) $208.54 Homeowner's InsuranceChange Payment Information




 The data relating to real estate for sale on this web site comes in part from the IDX of the Multiple Listing Service of NTREIS. The data on this site may not be reproduced or redistributed and is only for those individuals viewing this web site. Real estate listings held by brokerage firms other than the brokers/agents with their own information using this site are marked with the NTREIS thumbnail logo and detailed information about them includes the name of the listing broker(s).
Privacy Policy / DMCA Notice / ADA Accessibility


This site is hosted, designed and copyright
© 1994 - 2026 by
Delta Media Group, Inc. -- Patent Pending --
Agent License Information: 0507004
1179 Robertson Road | MLS# 21373872
This single family home located at 1179 Robertson Road, Whitewright, TX 76273 is currently listed for sale with an asking price of $715,000. This property was built in 2023 and has 4 bedrooms and 3 full and 1 partial baths with 2723 sq. ft. Robertson Road is located within the Whitewright ISD school district. Search Whitewright real estate on www.254properties.com today.