



BEDS3
BATHS2 full
SQUARE FEET1,895
MLS#2010128
STATUSActive
PROPERTY TYPEResidential - Single Family
SUBDIVISIONROCKY CREEK RANCH
SCHOOLComal
Property Description
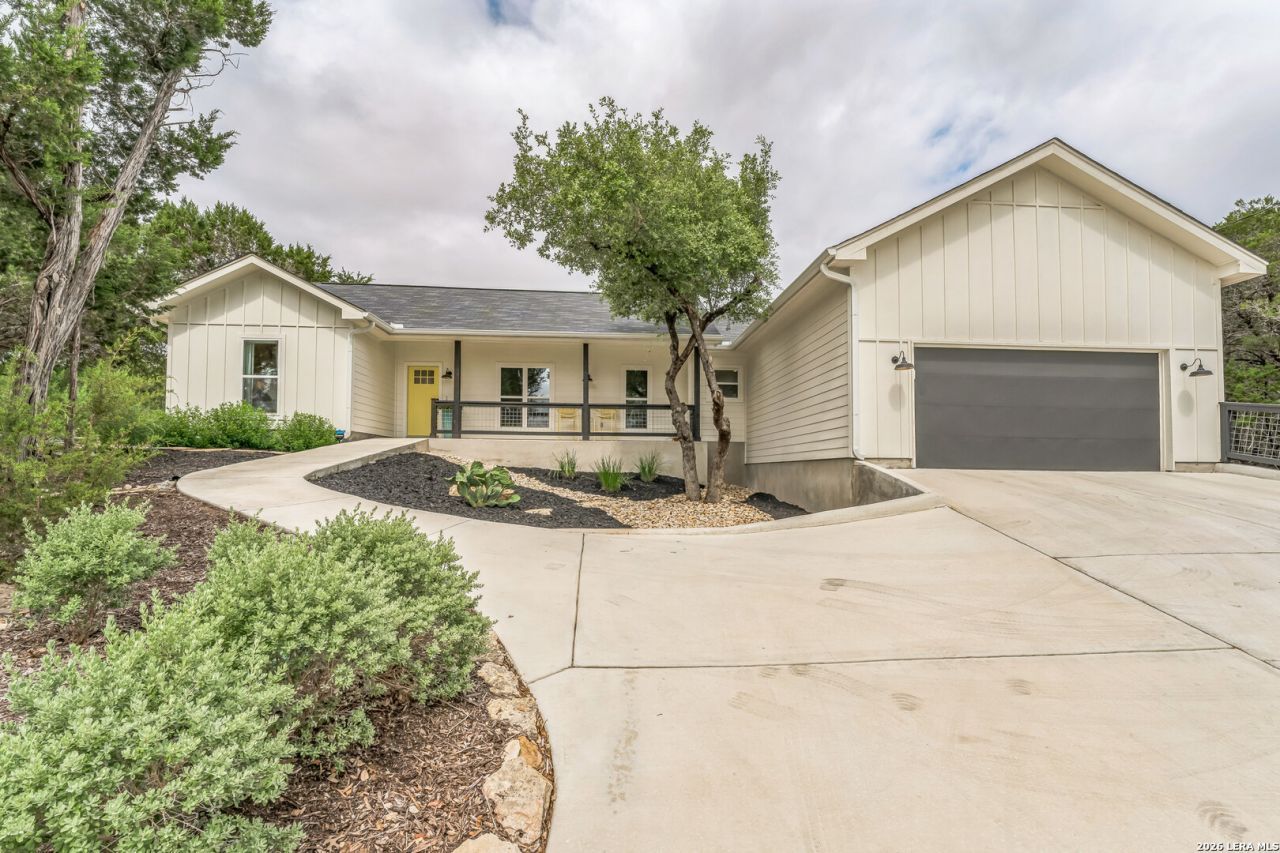
Nearly 1,900 square feet on a half-acre, PLUS almost 1,000 square feet of outdoor living space! Built in 2021, this beautifully designed modern farmhouse in Rocky Creek Ranch brings together space, thoughtful upgrades, and a true Hill Country setting. This 3-bedroom, 2-bathroom home offers an open floor plan that feels bright and spacious, with vaulted ceilings in the main living area and a sleek electric fireplace creating a comfortable gathering space. The kitchen is made for both everyday living and entertaining, featuring quartz countertops, an oversized island more than 7 feet long, abundant workspace, and a generous walk-in pantry that also serves as the laundry room. The private primary suite features vaulted ceilings and sliding door access directly to the deck. The spacious primary bath includes a soaking tub, walk-in shower, private water closet, and a large custom walk-in closet. Two generously sized guest bedrooms are thoughtfully separated from the primary suite, each with its own custom closet for excellent storage. Outside is where this home really stands apart. Enjoy nearly 1,000 square feet of outdoor living and entertaining space between the covered back patio and expansive TimberTech deck. Set on a peaceful half-acre cul-de-sac lot, the low-maintenance, drought-tolerant landscaping is complemented by mature trees, sweeping Hill Country views, and level entry into the home. Located in Canyon Lake in the heart of the Texas Hill Country, youll have convenient access to the lake and Guadalupe River - close to boating, fishing, tubing, and hiking, with everything that makes this area such a special place to call home. Schedule your showing today and see why 1174 Desiree is the perfect place to relax, entertain, and enjoy the Hill Country lifestyle.
Property Features
Property Type: Residential - Single Family
Cooling: One Central
Fuel Type: Electric
Heating: Central
Home Style: One Story
Lot Size: 0.50 Acres
Roof Type: Composition
Stories: 1.0
Taxes: $7,035
Year Built: 2021
Feature Descriptions
Builder Name: IMR & PLT Investments
Days on Site: 66
Energy Efficient: Ceiling Fans
Exterior: Siding
Exterior: Covered Patio, Double Pane Windows, Mature Trees
Flooring: Vinyl
Foundation: Slab
Hoa Fee: 115/Annually
HOA Mandatory: Yes
HOA Name: ROCKY CREEK MAINTENANCE CORP
Inclusions: Ceiling Fans, Washer Connection, Dryer Connection, Microwave Oven, Stove/Range, Disposal, Dishwasher, Smoke Alarm, Electric Water Heater, Plumb for Water Softener, Solid Counter Tops, Custom Cabinets, Private Garbage Service
Interior: One Living Area, Liv/Din Combo, Island Kitchen, Walk-In Pantry,1st Floor Lvl/No Steps, High Ceilings, Open Floor Plan, Laundry Main Level, Laundry Room, Walk in Closets, Attic - Access only, Attic - Pull Down Stairs
Multiple HOA: No
Neighborhood Amenities: Pool, Clubhouse, Park/Playground, Sports Court, BBQ/Grill, Basketball Court
Parking: Two Car Garage
Pool/Spa: None
Supplier - Electric: Pedernales
Supplier - Water: Texas Water
Tax By Multiple Counties: No
Type: Single Family Detached
Water/Sewer: Septic, Co-op Water
Windows: All Remain
Room Sizes
Bedroom 2: 16 X 13
Bedroom 3: 16 X 13
Kitchen: 16 X 11
Breakfast Room: 16 X 4
Dining Room: 16 X 9
Living Room: 16 X 11
Utility Room: 14 X 8
Local Schools
High School: Canyon Lake
Middle School: Mountain Valley
Elementary School: Rebecca Creek
School District: Comal
Listed By / Shown By
Listed By
Agency Name: Sheridan Realty
Agency Phone: (210) 313-1010
Shown By
Agent Name: Russell Cox
Agent Phone: Cell: (254) 717-6447
Agency Title: Kelly, Realtors
Agency Email: info@kellyrealtors.com
Agency Text: (254) 717-6447

Estimate Your Payment
Estimated Payment
$ 1,743.93 per month $1,023.54 Principal & Interest $586.25 Property Tax $134.14 Homeowner's InsuranceChange Payment Information




Privacy Policy / DMCA Notice / ADA Accessibility


This site is hosted, designed and copyright
© 1994 - 2026 by
Delta Media Group, Inc. -- Patent Pending --
Agent License Information: 0507004
1174 Desiree St | MLS# 2010128
This single family home located at 1174 Desiree St, Canyon Lake, TX 78133 is currently listed for sale with an asking price of $459,900. This property was built in 2021 and has 3 bedrooms and 2 full baths with 1895 sq. ft. Desiree St is located in the ROCKY CREEK RANCH subdivision within the Comal school district. Search ROCKY CREEK RANCH real estate on www.254properties.com today.