



BEDS3
BATHS2 full
SQUARE FEET1,976
MLS#2022662
STATUSActive
PROPERTY TYPEResidential - Single Family
SUBDIVISIONHighlands
SCHOOLKerrville
Property Description
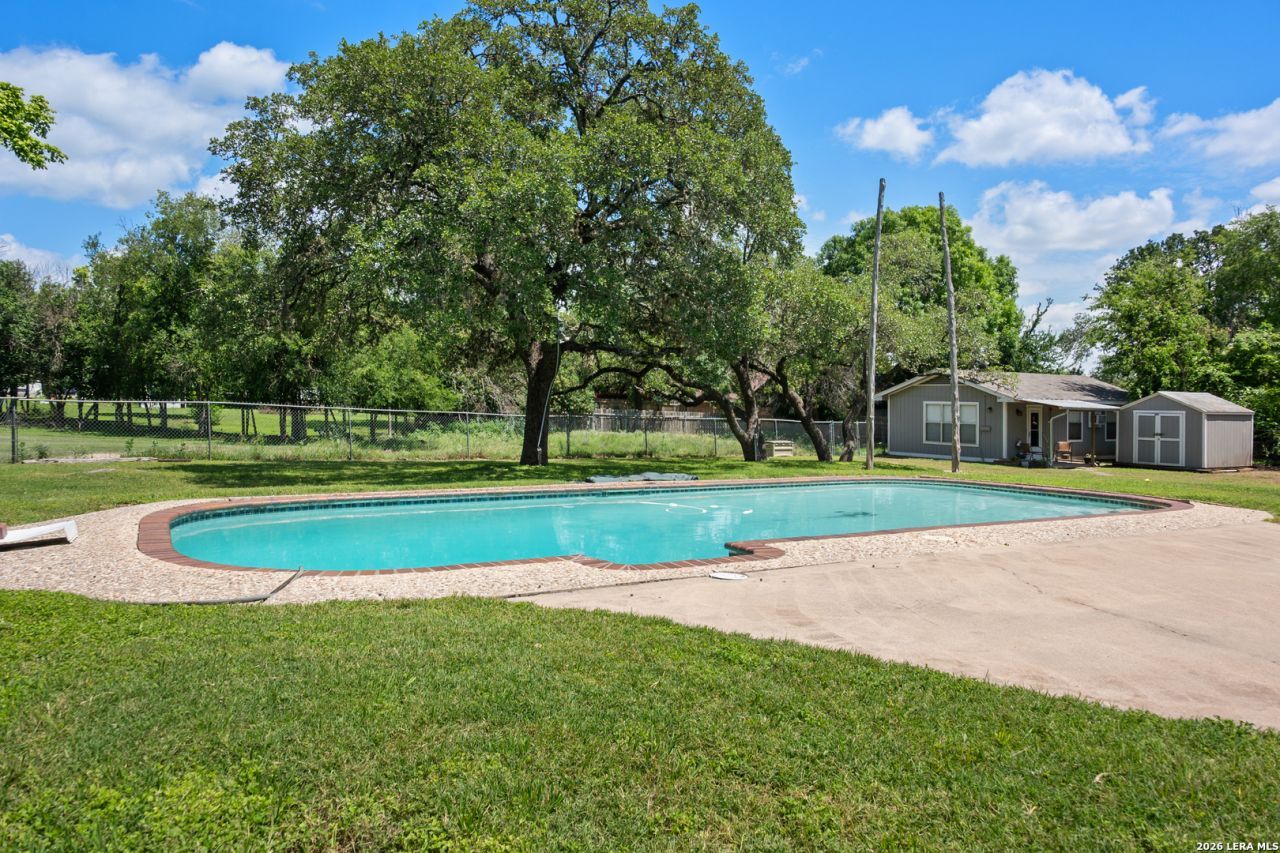
Welcome to this comfortable 3-bedroom, 2-bath home situated on a generous 1/2-acre+ lot in a highly convenient location. Just down the street, youll find a neighborhood playground park, and the elementary school is only half a mile away. Shopping, dining, and everyday conveniences are all within easy reach. Inside, the home offers a versatile living and dining area, along with a cozy family room featuring a wood-burning fireplace. The spacious secondary bedrooms provide plenty of room for family or guests. The primary suite includes a bath with jetted tub and large walk-in shower featuring a tiled seat. The kitchen is well-equipped with abundant cabinetry and breakfast area, perfect for casual meals. The laundry room, conveniently located just off the carport, offers additional storage space and room for a second refrigerator or freezer. Step outside to enjoy the expansive backyard, complete with a diving pool, dog run, and two storage buildings. Adding even more value is the guest cottage, featuring an open-concept layout with a sleeping area and private bath. The two-car carport is complemented by a side driveway that provides convenient off-street parking for the guest house
Property Features
Property Type: Residential - Single Family
Cooling: One Central
Fenced: Yes
Fireplaces: 1
Fuel Type: Electric
Heating: Central
Home Style: One Story, Ranch
Lot Size: 0.49 Acres
Roof Type: Composition
Stories: 1.0
Taxes: $7,635
Year Built: 1968
Feature Descriptions
Builder Name: Unknown
Days on Site: 17
Exterior: Brick, Siding
Exterior: Covered Patio, Deck/Balcony, Privacy Fence, Chain Link Fence, Storage Building/Shed, Additional Dwelling
Fireplace: One, Family Room, Wood Burning
Flooring: Ceramic Tile, Laminate
Foundation: Slab
HOA Mandatory: No
Improvements: Street Paved, Curbs, City Street
Inclusions: Ceiling Fans, Washer Connection, Dryer Connection, Microwave Oven, Stove/Range, Dishwasher, Gas Water Heater, Smooth Cooktop, Solid Counter Tops
Interior: Two Living Area, Liv/Din Combo, Eat-In Kitchen, Secondary Bedroom Down,1st Floor Lvl/No Steps, Cable TV Available, High Speed Internet, All Bedrooms Downstairs, Laundry Main Level, Laundry Room
Lot: 1/4 - 1/2 Acre
Neighborhood Amenities: Park/Playground
Parking: None/Not Applicable
Pool/Spa: In Ground Pool
Swimming Pool: Yes
Tax By Multiple Counties: No
Type: Single Family Detached
Water/Sewer: City
Windows: Some Remain
Room Sizes
Bedroom 2: 10 X 12
Bedroom 3: 10 X 12
Kitchen: 12 X 10
Living Room: 23 X 14
Family Room: 20 X 20
Local Schools
High School: Tivy
Middle School: Hal Peterson
Elementary School: Tally
School District: Kerrville
Listed By / Shown By
Listed By
Agency Name: HighRidge Land and Homes
Agency Phone: (830) 955-7005
Shown By
Agent Name: Russell Cox
Agent Phone: Cell: (254) 717-6447
Agency Title: Kelly, Realtors
Agency Email: info@kellyrealtors.com
Agency Text: (254) 717-6447

Estimate Your Payment
Estimated Payment
$ 1,514.76 per month $776.72 Principal & Interest $636.25 Property Tax $101.79 Homeowner's InsuranceChange Payment Information




Privacy Policy / DMCA Notice / ADA Accessibility


This site is hosted, designed and copyright
© 1994 - 2026 by
Delta Media Group, Inc. -- Patent Pending --
Agent License Information: 0507004
117 West Ln | MLS# 2022662
This single family home located at 117 West Ln, Kerrville, TX 78028 is currently listed for sale with an asking price of $349,000. This property was built in 1968 and has 3 bedrooms and 2 full baths with 1976 sq. ft. West Ln is located in the Highlands subdivision within the Kerrville school district. Search Highlands real estate on www.254properties.com today.