


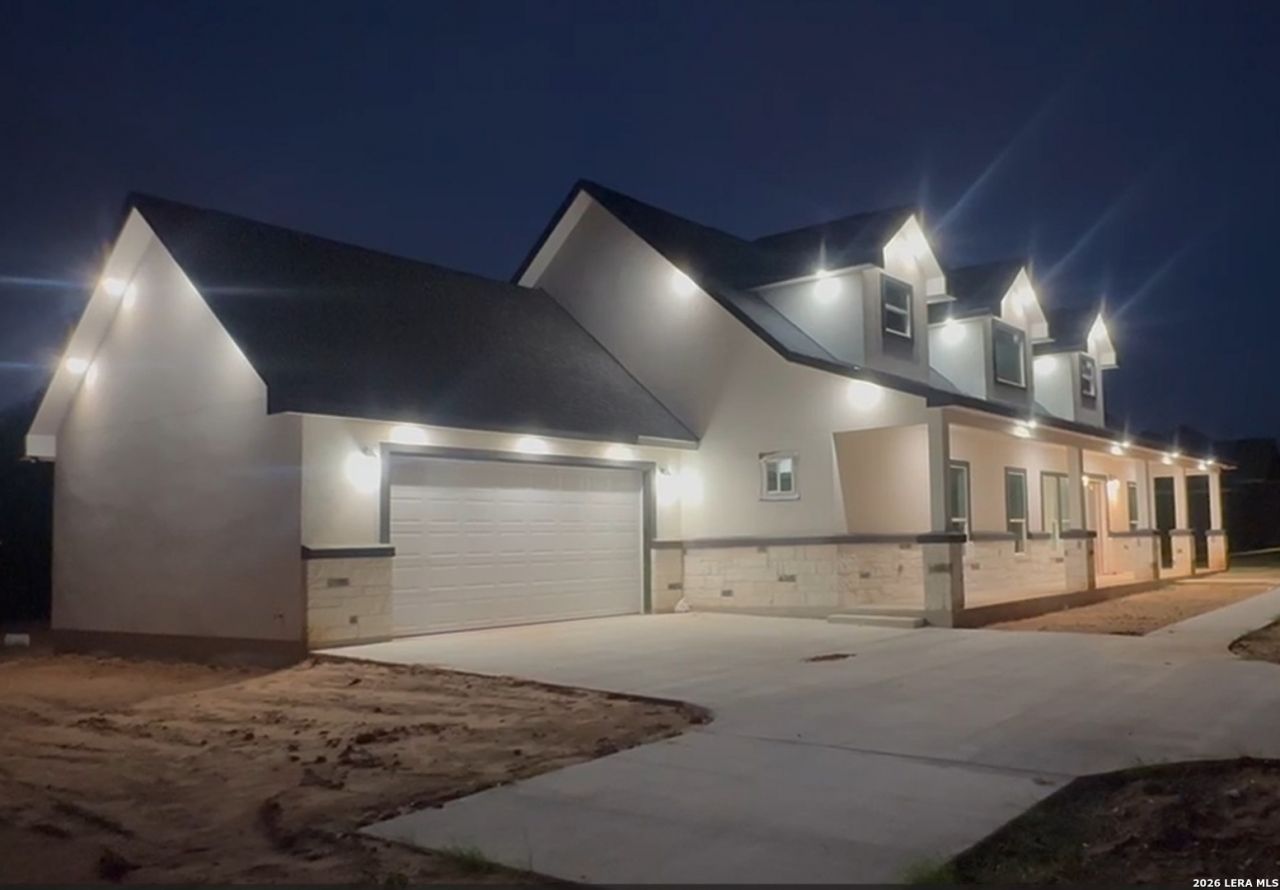

BEDS4
BATHS3 full
SQUARE FEET2,500
MLS#1997241
STATUSActive
PROPERTY TYPEResidential - Single Family
SUBDIVISIONTHE GRANBERG
SCHOOLLytle
Property Description
What a treat! This brand new elegant home with a huge 2nd master bedroom upstairs plus a spacious covered front posrch and covered patio. The home features tile throughout except in the bedrooms, the bedrooms have a beautiful lush cartpet, 3 full baths, an island kitchen with a split bedroom design. The living/dining/kitchen area have beautiful 12 foot floors with 10 foot floors throughout the rest of the downstairs. Extra features include special exterior lighting, a garage with 9 foot doors and oversizzed
Property Features
Property Type: Residential - Single Family
Cooling: One Central
Fuel Type: Electric
Heating: Central
Home Style: Two Story, Ranch
Lot Size: 0.75 Acres
Roof Type: Heavy Composition
Stories: 2.0
Taxes: $1,876
Year Built: 2026
Feature Descriptions
Accessibility: 2+ Access Exits, Int Door Opening 32"+, Ext Door Opening 36"+, Hallways 42" Wide, Low Bathroom Mirrors, Lowered Light Switches, Level Lot, Level Drive, First Floor Bath, Full Bath/Bed on 1st Flr, First Floor Bedroom, Stall Shower
Builder Name: Perdomo Cunstruction LLC
Currenty Leased: No
Days on Site: 62
Exterior: 4 Sides Masonry, Stone/Rock, Cement Fiber
Exterior: Patio Slab, Covered Patio, Double Pane Windows, Mature Trees
Flooring: Carpeting, Ceramic Tile
Foundation: Slab
Hoa Fee: 220/Annually
HOA Mandatory: Yes
HOA Name: GRANDBERG OWNERS ASSOCIATION
Inclusions: Ceiling Fans, Chandelier, Washer Connection, Dryer Connection, Microwave Oven, Stove/Range, Disposal, Dishwasher, Ice Maker Connection, Smoke Alarm, Electric Water Heater, Garage Door Opener, Plumb for Water Softener, Smooth Cooktop, Solid Counter Tops, Custom Cabinets,
Interior: One Living Area, Liv/Din Combo, Island Kitchen, Breakfast Bar, Walk-In Pantry, Utility Room Inside, Secondary Bedroom Down,1st Floor Lvl/No Steps, High Ceilings, Open Floor Plan, Pull Down Storage, Walk in Closets
Lot: County VIew
Miscellaneous: Builder 10-Year Warranty, Taxes Not Assessed
Multiple HOA: No
Neighborhood Amenities: None
Parking: Two Car Garage, Attached, Oversized
Pool/Spa: None
Supplier - Electric: CPS
Supplier - Garbage: Tiger
Supplier - Water: Benton City
Tax By Multiple Counties: No
Type: Single Family Detached
Water/Sewer: Water System, Aerobic Septic
Windows: All Remain
Room Sizes
Bedroom 2: 12 X 11
Bedroom 3: 12 X 10
Kitchen: 18 X 19
Dining Room: 1 X 16
Living Room: 18 X 1
Utility Room: 8 X 11
Study/Office: 9 X 7
Pantry: 5 X 7
Local Schools
High School: Call District
Middle School: Call District
Elementary School: Call District
School District: Lytle
Listed By / Shown By
Listed By
Agency Name: Home Options Real Estate
Agency Phone: (210) 901-8770
Shown By
Agent Name: Russell Cox
Agent Phone: Cell: (254) 717-6447
Agency Title: Kelly, Realtors
Agency Email: info@kellyrealtors.com
Agency Text: (254) 717-6447

Estimate Your Payment
Estimated Payment
$ 1,490.22 per month $1,179.33 Principal & Interest $156.33 Property Tax $154.55 Homeowner's InsuranceChange Payment Information




Privacy Policy / DMCA Notice / ADA Accessibility


This site is hosted, designed and copyright
© 1994 - 2026 by
Delta Media Group, Inc. -- Patent Pending --
Agent License Information: 0507004
117 W Short Meadow Dr | MLS# 1997241
This single family home located at 117 W Short Meadow Dr, Lytle, TX 78052 is currently listed for sale with an asking price of $529,900. This property was built in 2026 and has 4 bedrooms and 3 full baths with 2500 sq. ft. W Short Meadow Dr is located in the THE GRANBERG subdivision within the Lytle school district. Search THE GRANBERG real estate on www.254properties.com today.