



BEDS4
BATHS4 full 1 partial
SQUARE FEET4,367
MLS#21389086
STATUSActive
PROPERTY TYPEResidential - Single Family
SUBDIVISIONCanyon Falls Village
SCHOOLArgyle ISD
Property Description
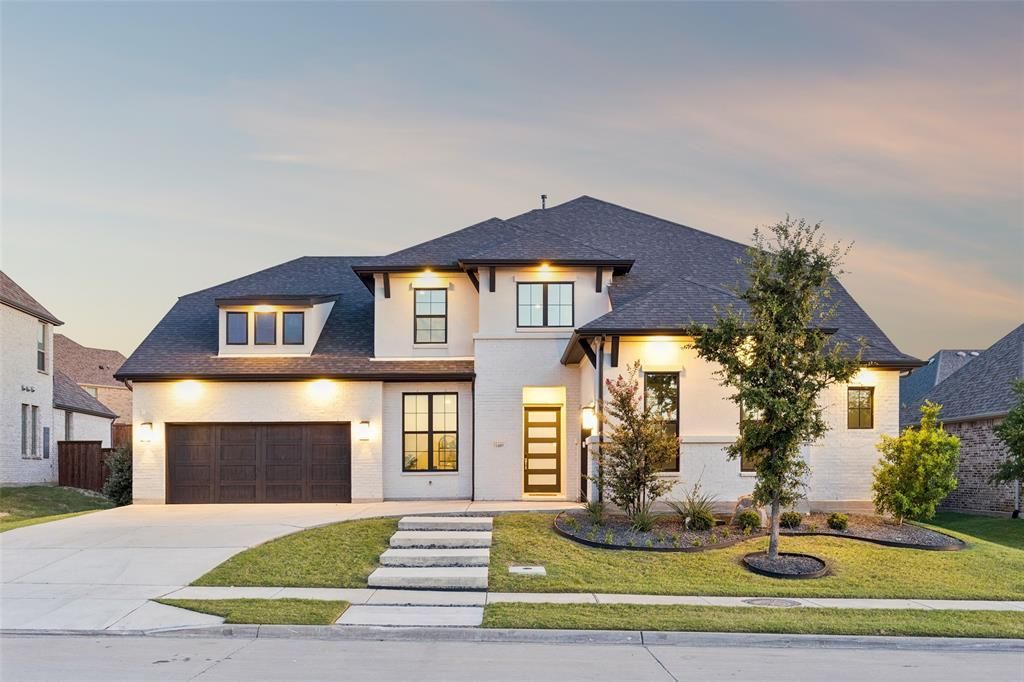
Light. Space. Privacy. And a setting that's difficult to duplicate. Directly across from 11609 Rust Falls is lush open green space—not another row of homes—creating an unusually peaceful sense of openness from the moment you arrive. Inside, this 4,367-square-foot, 4-bedroom, 4.5-bath home offers soaring cathedral ceilings, BRAND-NEW main-level flooring, NO CARPET, custom cabinetry and closets, and expansive living spaces designed for everyday life and entertaining.The kitchen opens beautifully to the main living area, while double sliding doors extend the space to the covered patio and pool-sized backyard. Both the spacious primary suite and a private secondary ensuite are downstairs, offering exceptional flexibility for guests or multigenerational living. Upstairs, a game room, dedicated media room and additional bedrooms provide plenty of room to gather—or retreat.Thoughtful upgrades continue throughout with smart appliances and home features, solar-tinted windows, tankless water heater, Tesla charging station and split 3-car garages. And because this home is located in the Flower Mound section of Canyon Falls, you'll enjoy NO MUD and a lower property-tax rate than many homes within the community.Argyle ISD and Argyle South Elementary just up the street add to the appeal, while Canyon Falls offers miles of trails, resort-style pools, fishing ponds, fitness center, dog park, community center and pickleball courts.But perhaps the feature you'll appreciate most is the one that can't be added later: open green space directly across the street. More breathing room. A peaceful outlook. And no homes directly facing yours. Come experience what makes 11609 Rust Falls different.
Property Features
Property Type: Residential - Single Family
Cooling: Ceiling Fan(s), Central Air, Electric
Fireplaces: 1
Garage: 3 car attached
Heating: Central, Natural Gas
Home Style: Traditional
Lot Size: 0.24 Acres
Roof Type: Composition, Shingle
Year Built: 2021
Amenities
Cable TV Available
Cathedral Ceiling(s)
Chandelier
Decorative Lighting
Eat-in Kitchen
Flat Screen Wiring
High Speed Internet Available
Kitchen Island
Open Floorplan
Pantry
Smart Home System
Sound System Wiring
Rain Gutters
Lighting
Feature Descriptions
Appliances: Dishwasher, Disposal, Gas Cooktop, Microwave, Double Oven, Plumbed For Gas in Kitchen, Tankless Water Heater, Vented Exhaust Fan, Water Filter, Water Purifier
Days on Site: 39
Exterior: Brick, Stucco
Fencing: Back Yard, Wood
Fireplace: Freestanding, Gas, Gas Logs, Glass Doors, Living Room, Masonry
Flooring: Ceramic Tile, Luxury Vinyl Plank, Wood
HOA Fee: 608/ Quarterly
Lot: Adjacent to Greenbelt, Interior Lot, Leasehold, Sprinkler System, Subdivision
Parcel#: R715463
Parking: Electric Vehicle Charging Station(s), Epoxy Flooring, Garage Door Opener, Garage Double Door, Garage Faces Front, Garage Faces Side, Garage Single Door
Parking Notes: Electric Vehicle Charging Station(s), Epoxy Floorin
Utilities: City Sewer, City Water, Co-op Electric, Community Mailbox, Concrete, Curbs
Room Sizes
Bedroom-Primary: 18.00 x 15.00 Level - 1
Bedroom: 12.00 x 16.00 Level - 1
Bedroom: 14.00 x 11.00 Level - 2
Bath-Full: 5.00 x 8.00 Level - 2
Bedroom: 15.00 x 11.00 Level - 2
Bath-Primary: 12.00 x 16.00 Level - 1
Bath-Full: 5.00 x 10.00 Level - 1
Kitchen: 12.00 x 20.00 Level - 1
Utility Room: 10.00 x 11.00 Level - 1
Office: 14.00 x 11.00 Level - 1
Dining Room: 14.00 x 11.00 Level - 1
Game Room: 19.00 x 20.00 Level - 2
Media Room: 12.00 x 20.00 Level - 2
Living Room: 20.00 x 19.00 Level - 1
Bath-Half: 8.00 x 4.00 Level - 1
Bath-Full: 9.00 x 5.00 Level - 2
Library: 13.00 x 7.00 Level - 2
Local Schools
Elementary School: Argyle South
School District: Argyle ISD
Listed By / Shown By
Listed By
Agency Name: Keller Williams Realty
Agency Contact: 832-868-5068
Agent Name: Susan Stillman

Shown By
Agent Name: Russell Cox
Agent Phone: Cell: (254) 717-6447
Agency Title: Kelly, Realtors

Estimate Your Payment
Estimated Payment
$ 2,441.72 per month $2,158.80 Principal & Interest $0.00 Property Tax (data not provided by mls) $282.92 Homeowner's InsuranceChange Payment Information




 The data relating to real estate for sale on this web site comes in part from the IDX of the Multiple Listing Service of NTREIS. The data on this site may not be reproduced or redistributed and is only for those individuals viewing this web site. Real estate listings held by brokerage firms other than the brokers/agents with their own information using this site are marked with the NTREIS thumbnail logo and detailed information about them includes the name of the listing broker(s).
Privacy Policy / DMCA Notice / ADA Accessibility


This site is hosted, designed and copyright
© 1994 - 2026 by
Delta Media Group, Inc. -- Patent Pending --
Agent License Information: 0507004
11609 Rust Falls Road | MLS# 21389086
This single family home located at 11609 Rust Falls Road, Flower Mound, TX 76226 is currently listed for sale with an asking price of $970,000. This property was built in 2021 and has 4 bedrooms and 4 full and 1 partial baths with 4367 sq. ft. Rust Falls Road is located in the Canyon Falls Village subdivision within the Argyle ISD school district. Search Canyon Falls Village real estate on www.254properties.com today.