



BEDS4
BATHS4 full
SQUARE FEET3,981
MLS#21294979
STATUSActive
PROPERTY TYPEResidential - Single Family
SUBDIVISIONCanyon Falls Village
SCHOOLArgyle ISD
Property Description
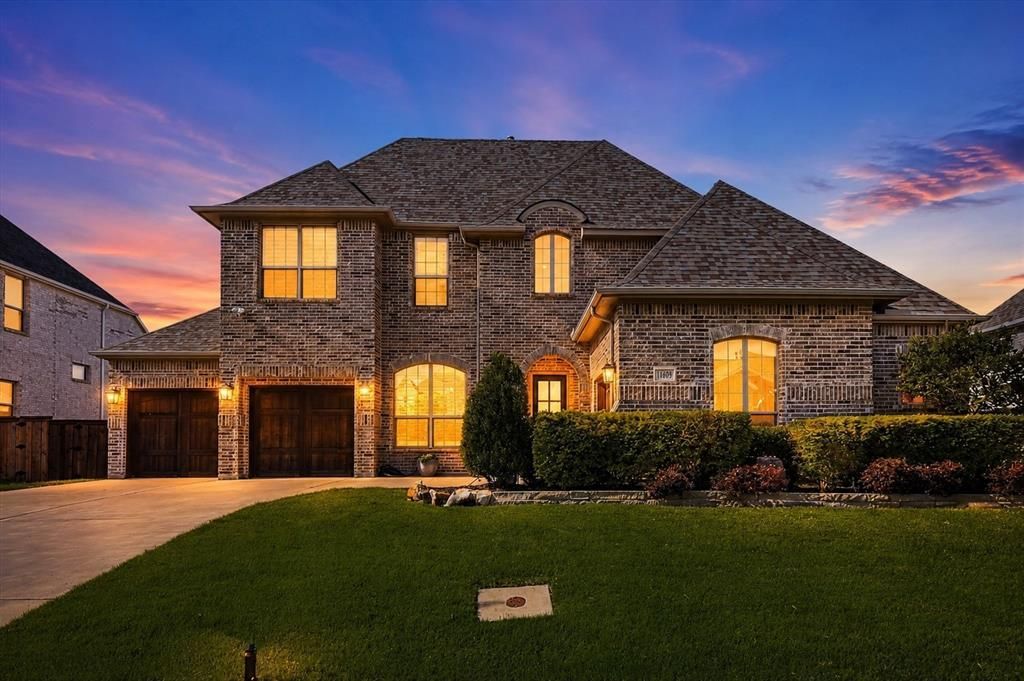
Nestled within the highly sought-after Canyon Falls community and zoned to the acclaimed Argyle ISD, this stunning North facing Drees Homes residence delivers an exceptional standard of living from the moment you arrive. A grand foyer sets the tone, showcasing a breathtaking spiral staircase and rich wood flooring that flows throughout the main living areas. The open-concept layout seamlessly connects the main living room anchored by a painted fireplace with pool views the chef's kitchen, and the dining area.The kitchen is a true centerpiece, appointed with a large island, granite countertops, abundant premium cabinetry, a built-in desk area, and a spacious walk-in pantry. The dining space comfortably accommodates an oversized table, making it ideal for gatherings of any size. Privately positioned near the entry, the dedicated study offers a quiet and refined workspace. Just off the main living areas, a secondary bedroom and full bath provide excellent flexibility for guests or multigenerational living.Tucked at the rear of the home, the primary suite is a peaceful sanctuary featuring a spa-inspired bath with a soaking tub, walk-in shower, and a custom Elfa-appointed closet with direct access to the laundry room complete with a sink. The kitchen pantry and primary closet also feature the same custom Elfa shelving system. Upstairs, the home continues to impress with a spacious game room, media room, and two additional bedrooms with two full baths accessible from both the room and the hallway a versatile layout designed. Step outside to a backyard crafted for relaxation and year-round enjoyment. Perfectly oriented to the outdoor living space features a pool and spa, a covered patio, pergola, and a private putting green an entertainer's dream. Canyon Falls delivers a resort-inspired lifestyle with two pools, a clubhouse, fitness center, splash pad, playgrounds, a dog park, miles of scenic trails, and HOA-included front yard maintenance, and internet service.
Property Features
Property Type: Residential - Single Family
Cooling: Central Air
Fireplaces: 1
Garage: 3 car attached
Heating: Central, Natural Gas
Home Style: Traditional
Lot Size: 0.23 Acres
Roof Type: Composition
Year Built: 2018
Amenities
Decorative Lighting
Kitchen Island
Open Floorplan
Sound System Wiring
Covered Patio/Porch
Rain Gutters
Outdoor Living Center
Feature Descriptions
Appliances: Dishwasher, Disposal, Gas Water Heater, Microwave, Double Oven, Vented Exhaust Fan, Water Softener
Community Features: Club House, Community Pool, Jogging Path/Bike Path, Park, Playground, Sidewalks
Days on Site: 35
Exterior: Brick
Fencing: Wood, Wrought Iron
Fireplace: Heatilator, Living Room
Flooring: Carpet, Ceramic Tile, Wood
Green Features: Appliances, Drought Tolerant Plants, HVAC, Insulation, Low Flow Commode, Mechanical Fresh Air, Rain / Freeze Sensors, Thermostat, Waterheater, Windows
HOA Fee: 608/ Quarterly
Laundry: Utility Room, Dryer Hookup, Washer Hookup
Lot: Landscaped, Sprinkler System, Subdivision
Parcel#: R715422
Parking: Electric Vehicle Charging Station(s), Garage, Garage Door Opener, Garage Faces Front, Garage Faces Side
Parking Notes: Electric Vehicle Charging Station(s), Garage, Garage
Patio/Porch: Covered
Pool: Pool/Spa Combo, Water Feature
Swimming Pool: Yes
Utilities: City Sewer, City Water, Curbs, Sidewalk
Window: Window Coverings
Room Sizes
Bedroom-Primary: 17.00 x 15.00 Level - 1
Bath-Full: 16.00 x 11.00 Level - 1
Bedroom: 12.00 x 11.00 Level - 1
Bedroom: 12.00 x 11.00 Level - 2
Bedroom: 15.00 x 12.00 Level - 2
Kitchen: 20.00 x 15.00 Level - 1
Dining Room: 14.00 x 11.00 Level - 1
Living Room: 19.00 x 16.00 Level - 1
Game Room: 20.00 x 17.00 Level - 2
Media Room: 16.00 x 12.00 Level - 2
Office: 14.00 x 10.00 Level - 1
Utility Room: 8.00 x 8.00 Level - 1
Bath-Full: 8.00 x 5.00 Level - 1
Bath-Full: 7.00 x 5.00 Level - 2
Bath-Full: 12.00 x 5.00 Level - 2
Local Schools
Elementary School: Argyle South
School District: Argyle ISD
Listed By / Shown By
Listed By
Agency Name: Compass RE Texas, LLC
Agency Contact: 214-235-8682
Agent Name: Swapnil Sharma

Shown By
Agent Name: Russell Cox
Agent Phone: Cell: (254) 717-6447
Agency Title: Kelly, Realtors

Estimate Your Payment
Estimated Payment
$ 2,640.58 per month $2,334.62 Principal & Interest $0.00 Property Tax (data not provided by mls) $305.96 Homeowner's InsuranceChange Payment Information




 The data relating to real estate for sale on this web site comes in part from the IDX of the Multiple Listing Service of NTREIS. The data on this site may not be reproduced or redistributed and is only for those individuals viewing this web site. Real estate listings held by brokerage firms other than the brokers/agents with their own information using this site are marked with the NTREIS thumbnail logo and detailed information about them includes the name of the listing broker(s).
Privacy Policy / DMCA Notice / ADA Accessibility


This site is hosted, designed and copyright
© 1994 - 2026 by
Delta Media Group, Inc. -- Patent Pending --
Agent License Information: 0507004
11609 Little Elm Creek Road | MLS# 21294979
This single family home located at 11609 Little Elm Creek Road, Flower Mound, TX 76226 is currently listed for sale with an asking price of $1,049,000. This property was built in 2018 and has 4 bedrooms and 4 full baths with 3981 sq. ft. Little Elm Creek Road is located in the Canyon Falls Village subdivision within the Argyle ISD school district. Search Canyon Falls Village real estate on www.254properties.com today.