



BEDS3
BATHS2 full 1 partial
SQUARE FEET2,754
MLS#21377106
STATUSActive
PROPERTY TYPEResidential - Single Family
SUBDIVISIONThe Shores On Richland Chamb
SCHOOLMildred ISD
Property Description
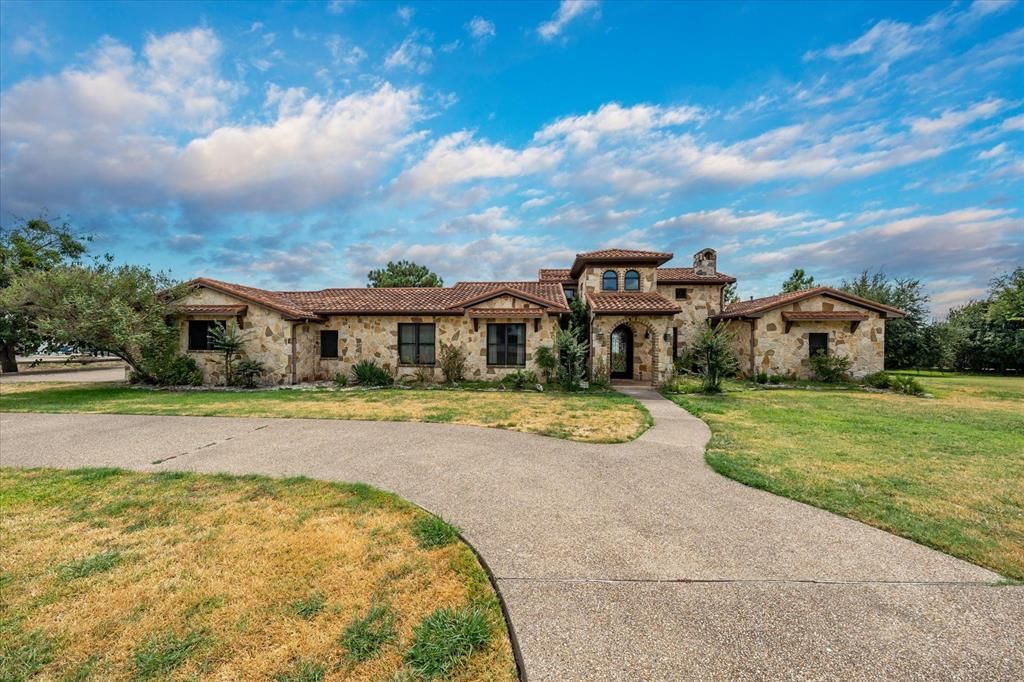
I’d lead with the **deep water, private dock, views, and resort lifestyle**—those are the emotional hooks.LIVE THE LAKE LIFE YOU'VE DREAMED ABOUT! This breathtaking deep-water home on Richland Chambers Lake delivers incredible views, unforgettable sunsets and your own private fishing dock—all from a home that shows like a model. Offering 2,754 sq. ft., 3 bedrooms plus a versatile den or study, this exceptional property was designed for relaxed luxury and effortless entertaining.Expansive Pella windows frame the water and flood the home with natural light, while the chef-inspired kitchen flows beautifully into spacious living and entertaining areas. Step outside to a large backyard leading directly to the lake, where evenings are meant for fishing from your dock, entertaining friends or unwinding as the sun sets across the water.Extra space on both sides of the home creates a rare sense of privacy, while the circle drive offers an impressive welcome and plenty of room for guests. Beautifully maintained and energy efficient, this home combines luxury, comfort and exceptional waterfront living.This isn't just a lake house—it's your private resort on Richland Chambers Lake. Come for the views. Stay for the lifestyle. Lot to the left of home conveys with property. Buyer and buyers agent to verify schools, sq footage and other public info.
Property Features
Property Type: Residential - Single Family
Cooling: Ceiling Fan(s), Central Air
Fireplaces: 1
Garage: 2 car attached
Heating: Central, Electric
Home Style: Mediterranean
Lot Size: 0.74 Acres
Roof Type: Spanish Tile
Year Built: 2008
Amenities
Built-in Features
Cable TV Available
Cathedral Ceiling(s)
Chandelier
Decorative Lighting
Dry Bar
Eat-in Kitchen
Granite Counters
High Speed Internet Available
Kitchen Island
Open Floorplan
Vaulted Ceiling(s)
Walk-In Closet(s)
Balcony
Covered Deck
Covered Patio/Porch
Dock
Rain Gutters
Feature Descriptions
Accessibility: Accessible Doors
Appliances: Dishwasher, Disposal, Microwave, Refrigerator, Vented Exhaust Fan
Community Features: Club House, Community Pool, Fitness Center, Guarded Entrance, Jogging Path/Bike Path, Lake, Pickle Ball Court
Fencing: Wrought Iron
Fireplace: Family Room
Flooring: Combination, Terrazzo, Wood
HOA Fee: 1100/ Annually
Laundry: Electric Dryer Hookup, Utility Room
Lot: Acreage, Interior Lot, Landscaped, Lrg. Backyard Grass, Sprinkler System, Subdivision, Waterfront
Parcel#: 64146
Parking: Garage, Garage Door Opener, Garage Faces Side, Golf Cart Garage
Parking Notes: Garage, Garage Door Opener, Garage Faces Side, Golf C
Patio/Porch: Covered
Swimming Pool: Yes
Utilities: Aerobic Septic, City Water
Water Features: Dock – Uncovered, Lake Front, Lake Front – Main Body
Window: Window Coverings
Local Schools
Elementary School: Mildred
School District: Mildred ISD
Listed By / Shown By
Listed By
Agency Name: Keller Williams Realty Athens
Agent Name: Kimberly Oliver

Shown By
Agent Name: Russell Cox
Agent Phone: Cell: (254) 717-6447
Agency Title: Kelly, Realtors

Estimate Your Payment
Estimated Payment
$ 2,768.96 per month $2,448.12 Principal & Interest $0.00 Property Tax (data not provided by mls) $320.83 Homeowner's InsuranceChange Payment Information




 The data relating to real estate for sale on this web site comes in part from the IDX of the Multiple Listing Service of NTREIS. The data on this site may not be reproduced or redistributed and is only for those individuals viewing this web site. Real estate listings held by brokerage firms other than the brokers/agents with their own information using this site are marked with the NTREIS thumbnail logo and detailed information about them includes the name of the listing broker(s).
Privacy Policy / DMCA Notice / ADA Accessibility


This site is hosted, designed and copyright
© 1994 - 2026 by
Delta Media Group, Inc. -- Patent Pending --
Agent License Information: 0507004
1160 The Shores Drive | MLS# 21377106
This single family home located at 1160 The Shores Drive, Corsicana, TX 75109 is currently listed for sale with an asking price of $1,100,000. This property was built in 2008 and has 3 bedrooms and 2 full and 1 partial baths with 2754 sq. ft. The Shores Drive is located in the The Shores On Richland Chamb subdivision within the Mildred ISD school district. Search The Shores On Richland Chamb real estate on www.254properties.com today.