



BEDS3
BATHS2 full
SQUARE FEET2,035
MLS#2011110
STATUSNew
PROPERTY TYPEResidential - Single Family
SUBDIVISIONWOODBRIDGE FARMS
SCHOOLLa Vernia Isd
Property Description
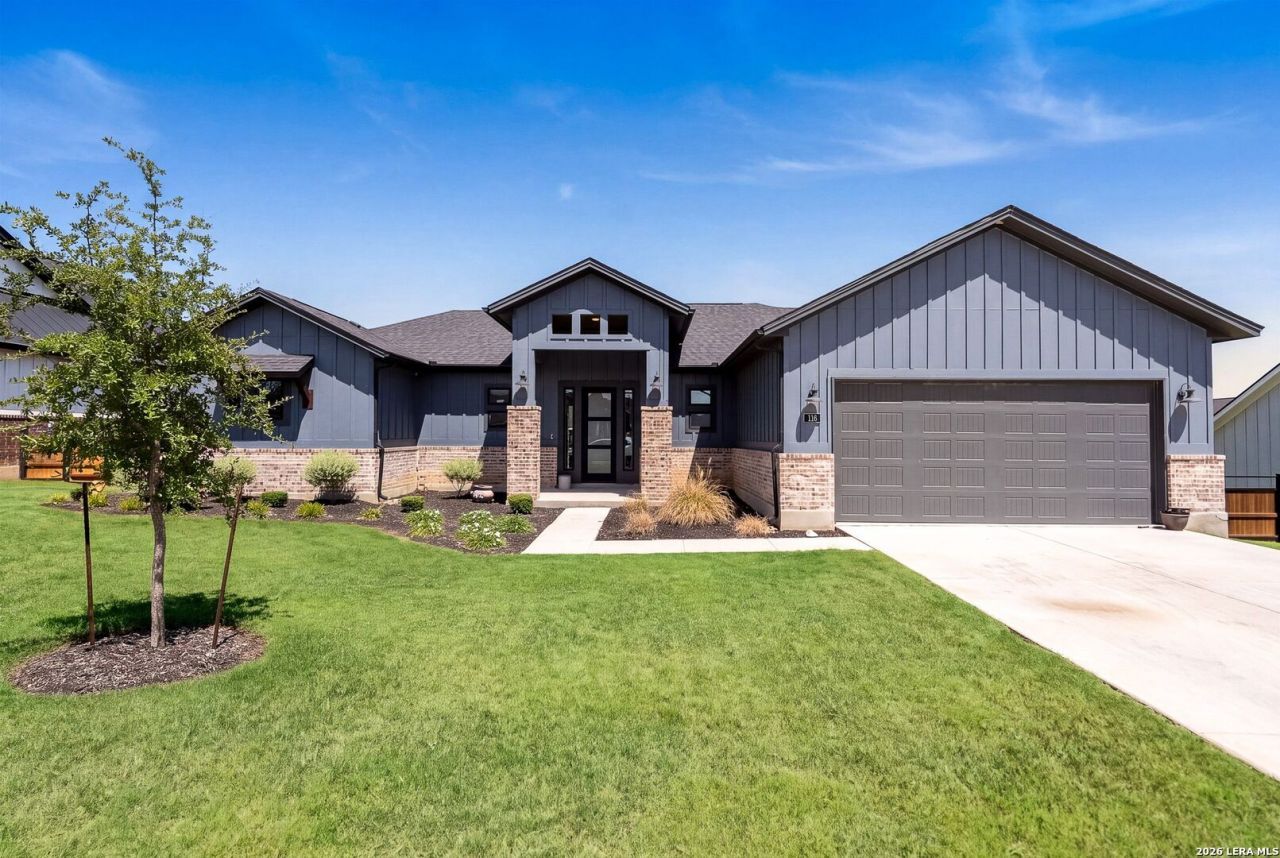
Experience refined South Texas living in this stunning single-story home located in the charming Woodbridge Farms community of La Vernia. Offering 3 spacious bedrooms, 2 bathrooms, 2,035 square feet, and an oversized two-car garage, this beautifully designed residence blends modern farmhouse style with custom-quality finishes throughout. Soaring 10- to 12-foot ceilings, impressive 8-foot doors, designer tile, and abundant natural light enhance the open-concept floor plan. The chef-inspired kitchen is a true showstopper, featuring granite countertops, stainless steel appliances, a 30-inch cooktop, soft-close cabinetry, a designer herringbone backsplash, and a large center island perfect for gathering and entertaining. Privately situated away from the secondary bedrooms, the luxurious primary suite features a bay window and elegant coffered tray ceiling, while the spa-inspired ensuite offers a soaking tub, spacious walk-in shower, dual vanities, designer tile, framed mirrors, and an impressive walk-in closet. Step outside to the expansive covered patio overlooking a fully landscaped backyard complete with Bermuda sod, a sprinkler system, and privacy fencing. Located in sought-after La Vernia with highly regarded schools and low tax rates, this exceptional home delivers the perfect combination of luxury, comfort, craftsmanship, and peaceful South Texas living.
Property Features
Property Type: Residential - Single Family
Cooling: One Central
Fenced: Yes
Fuel Type: Electric
Heating: Central
Home Style: One Story
Lot Size: 0.30 Acres
Roof Type: Composition
Stories: 1.0
Taxes: $9,276
Year Built: 2023
Feature Descriptions
Builder Name: Journey Homes
Days on Site: 10
Exterior: Brick,4 Sides Masonry, Cement Fiber
Exterior: Covered Patio, Privacy Fence, Sprinkler System, Double Pane Windows, Has Gutters
Flooring: Carpeting, Ceramic Tile, Vinyl
Foundation: Slab
Hoa Fee: 600/Annually
HOA Mandatory: Yes
HOA Name: DIAMOND ASSOCIATION MANAGEMENT
Inclusions: Ceiling Fans, Washer Connection, Dryer Connection, Cook Top, Built-In Oven, Microwave Oven, Disposal, Dishwasher, Ice Maker Connection, Smoke Alarm, Garage Door Opener, Plumb for Water Softener, Carbon Monoxide Detector
Interior: One Living Area, Island Kitchen, Walk-In Pantry, Utility Room Inside, High Ceilings, Open Floor Plan, Cable TV Available, High Speed Internet, Laundry Room, Walk in Closets
Multiple HOA: No
Neighborhood Amenities: Park/Playground, Sports Court, BBQ/Grill, Basketball Court
Parking: Two Car Garage, Attached
Pool/Spa: None
Tax By Multiple Counties: No
Type: Single Family Detached
Water/Sewer: City
Windows: All Remain
Room Sizes
Bedroom 2: 13 X 12
Bedroom 3: 12 X 12
Kitchen: 15 X 12
Breakfast Room: 13 X 11
Family Room: 15 X 20
E X try: 8 X 6
Local Schools
High School: La Vernia
Middle School: La Vernia
Elementary School: La Vernia
School District: La Vernia Isd
Listed By / Shown By
Listed By
Agency Name: eXp Realty
Agency Phone: (888) 519-7431
Shown By
Agent Name: Russell Cox
Agent Phone: Cell: (254) 717-6447
Agency Title: Kelly, Realtors
Agency Email: info@kellyrealtors.com
Agency Text: (254) 717-6447

Estimate Your Payment
Estimated Payment
$ 2,018.78 per month $1,101.43 Principal & Interest $773.00 Property Tax $144.35 Homeowner's InsuranceChange Payment Information




Privacy Policy / DMCA Notice / ADA Accessibility


This site is hosted, designed and copyright
© 1994 - 2026 by
Delta Media Group, Inc. -- Patent Pending --
Agent License Information: 0507004
116 Woodbridge Dr | MLS# 2011110
This single family home located at 116 Woodbridge Dr, La Vernia, TX 78121 is currently listed for sale with an asking price of $494,900. This property was built in 2023 and has 3 bedrooms and 2 full baths with 2035 sq. ft. Woodbridge Dr is located in the WOODBRIDGE FARMS subdivision within the La Vernia Isd school district. Search WOODBRIDGE FARMS real estate on www.254properties.com today.