



BEDS3
BATHS2 full
SQUARE FEET1,858
MLS#21343428
STATUSActive
PROPERTY TYPEResidential - Single Family
SUBDIVISIONBeachwood Estates
SCHOOLMalakoff ISD
Property Description
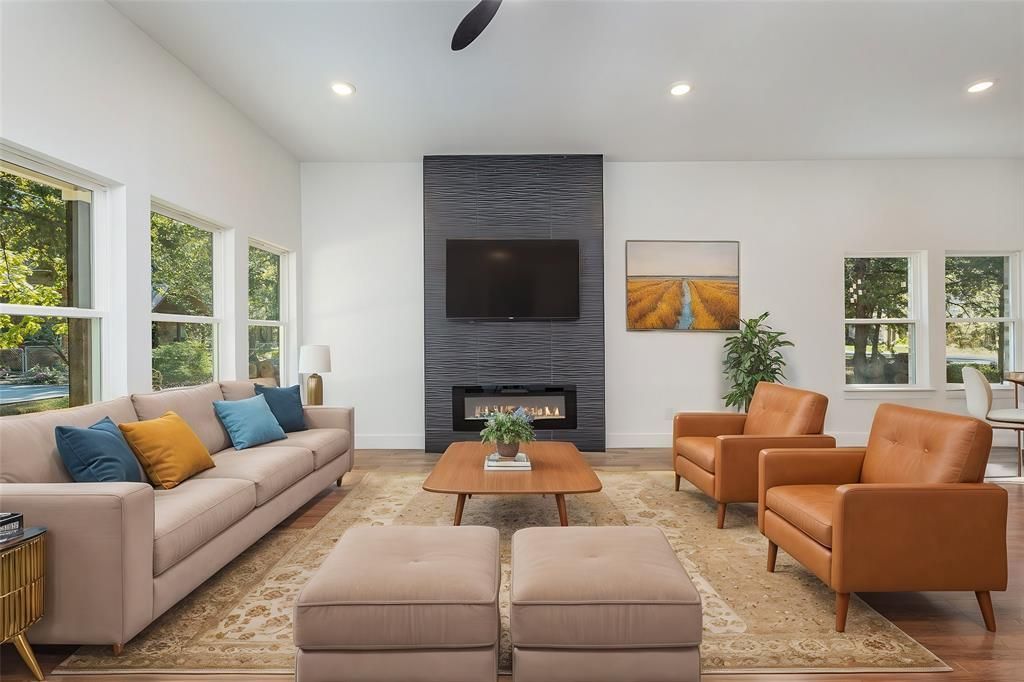
Come and see this is ELEGANT and MODERN HOUSE in a gated community 5 minutes from Cedar Creek Lake. This inviting home has an open floor plan ideal for entertaining. It has 10 foot ceilings throughout the house, electric fireplace, elegant quartz countertops, custom-built cabinets, tile in high traffic areas, decorative lighting, kitchen island, front and back porches. Master Bedroom has a huge walk-in closet. The spacious master bathroom is sure to impress & add to the allure of this home. This house is ideal for everyday living or weekend get away. Enjoy this gated community amenities - swimming pool, tennis court, kids playground, fishing, boat ramp, club house, and more. Realtors must attend showings. Information deemed reliable, but not guaranteed.
Property Features
Property Type: Residential - Single Family
Cooling: Ceiling Fan(s), Central Air, Electric
Fireplaces: 1
Garage: 2 car attached
Heating: Central, Electric
Home Style: Contemporary/Modern
Lot Size: 0.15 Acres
Roof Type: Composition
Year Built: 2024
Amenities
Decorative Lighting
Double Vanity
Kitchen Island
Open Floorplan
Pantry
Walk-In Closet(s)
Covered Patio/Porch
Feature Descriptions
Appliances: Dishwasher, Disposal, Electric Range, Electric Water Heater, Microwave, Vented Exhaust Fan
Body of Water: Cedar Creek
Days on Site: 30
Exterior: Brick, Siding
Fireplace: Decorative, Electric, Living Room
Flooring: Carpet, Ceramic Tile
Green Features: 12 inch+ Attic Insulation, Appliances, Insulation, Thermostat, Waterheater, Windows
HOA Fee: 152/ Annually
Lot: Few Trees, Interior Lot
Lot Dimensions: 62x124
Parcel#: 20950000258060
Parking: Garage Faces Front, Garage Single Door
Parking Notes: Garage Faces Front, Garage Single Door
Utilities: Electricity Connected, MUD Sewer, MUD Water
Room Sizes
Bedroom-Primary: 17.00 x 13.00 Level - 1
Bath-Primary: 12.00 x 10.00 Level - 1
Bedroom: 12.00 x 12.00 Level - 1
Bedroom: 12.00 x 12.00 Level - 1
Kitchen: 19.00 x 13.00 Level - 1
Living Room: 18.00 x 16.00 Level - 1
Dining Room: 11.00 x 19.00 Level - 1
Laundry: 8.00 x 6.00 Level - 1
Local Schools
Elementary School: Tool
School District: Malakoff ISD
Listed By / Shown By
Listed By
Agency Name: The Michael Group
Agency Contact: 469-328-6696
Agent Name: Marco Ordonez

Shown By
Agent Name: Russell Cox
Agent Phone: Cell: (254) 717-6447
Agency Title: Kelly, Realtors

Estimate Your Payment
Estimated Payment
$ 729.75 per month $645.19 Principal & Interest $0.00 Property Tax (data not provided by mls) $84.55 Homeowner's InsuranceChange Payment Information




 The data relating to real estate for sale on this web site comes in part from the IDX of the Multiple Listing Service of NTREIS. The data on this site may not be reproduced or redistributed and is only for those individuals viewing this web site. Real estate listings held by brokerage firms other than the brokers/agents with their own information using this site are marked with the NTREIS thumbnail logo and detailed information about them includes the name of the listing broker(s).
Privacy Policy / DMCA Notice / ADA Accessibility


This site is hosted, designed and copyright
© 1994 - 2026 by
Delta Media Group, Inc. -- Patent Pending --
Agent License Information: 0507004
116 Oakwood Drive | MLS# 21343428
This single family home located at 116 Oakwood Drive, Trinidad, TX 75163 is currently listed for sale with an asking price of $289,900. This property was built in 2024 and has 3 bedrooms and 2 full baths with 1858 sq. ft. Oakwood Drive is located in the Beachwood Estates subdivision within the Malakoff ISD school district. Search Beachwood Estates real estate on www.254properties.com today.