



BEDS5
BATHS4 full 1 partial
SQUARE FEET4,207
MLS#21375072
STATUSActive
PROPERTY TYPEResidential - Single Family
SUBDIVISIONVickery Ph 4
SCHOOLLewisville ISD
Property Description
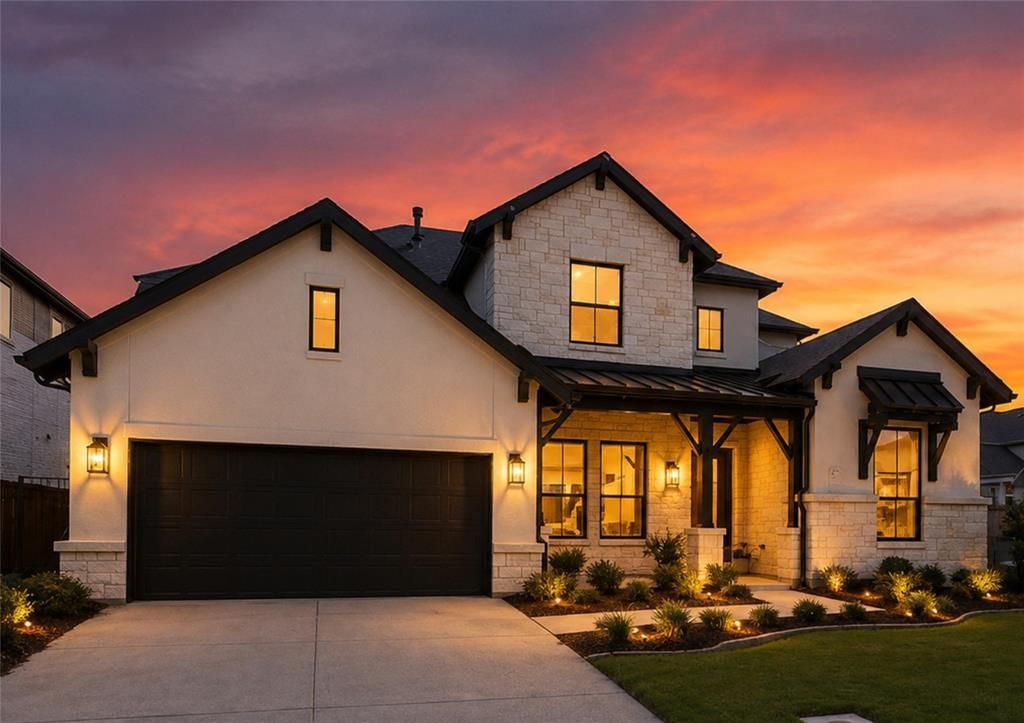
Professional photos coming soon. Custom luxury without the wait. Completed by Toll Brothers in fall 2024 and gently lived in, this Neches floor plan features a custom finish-out and over 4,000 square feet of private residence behind the gates of Vickery in Copper Canyon. A soaring two-story foyer and graceful curved staircase open to an expansive, light-filled great room designed for gathering and entertaining. The upgraded gourmet kitchen features a KitchenAid appliance package, oversized island with breakfast seating, extensive cabinetry, generous counter space and a large walk-in pantry. Two private bedroom suites downstairs distinguish this five-bedroom, four-and-a-half-bath design. The primary retreat features a tray ceiling, expansive walk-in closet and spa-inspired bath with dual vanities, soaking tub and oversized shower. A separate first-floor suite with its own walk-in closet and full bath is ideal for multigenerational living or extended guests. A secluded office, spacious upstairs loft, dedicated media room and three additional bedrooms offer flexibility for work, relaxation and entertaining. The covered patio overlooks a peaceful backyard with no rear neighbors and includes a gas connection for easy grilling or a future custom outdoor kitchen. A three-car tandem garage and generous storage complete the home. Within gated Vickery, scenic ponds with fountains, walking trails and maintained green spaces create a quiet retreat. You are also minutes from Whole Foods Market, The Shops at Highland Village, dining, entertainment and Lake Lewisville recreation. Zoned to Flower Mound Elementary, Clayton Downing Middle and Marcus High within Lewisville ISD, this custom-finished Toll Brothers home offers a distinctive combination of privacy, craftsmanship and convenience. Explore the 3D tour to experience how it beautifully flows.
Property Features
Property Type: Residential - Single Family
Cooling: Ceiling Fan(s), Central Air
Fireplaces: 1
Garage: 3 car attached
Heating: Central
Home Style: Traditional
Lot Size: 0.17 Acres
Roof Type: Asphalt
Year Built: 2024
Amenities
Decorative Lighting
Double Vanity
Eat-in Kitchen
Granite Counters
High Speed Internet Available
Kitchen Island
Loft
Open Floorplan
Pantry
Sound System Wiring
Vaulted Ceiling(s)
Walk-In Closet(s)
Covered Patio/Porch
Other
Feature Descriptions
Appliances: Built-in Gas Range, Dishwasher, Disposal, Electric Oven, Microwave, Double Oven, Plumbed For Gas in Kitchen, Tankless Water Heater, Vented Exhaust Fan
Community Features: Fishing, Gated, Greenbelt, Sidewalks
Exterior: Stone Veneer, Stucco
Fencing: Wood
Fireplace: Gas, Gas Logs, Gas Starter, Living Room
Flooring: Carpet, Luxury Vinyl Plank
HOA Fee: 1920/ Annually
Laundry: Utility Room, Dryer Hookup, Washer Hookup
Parcel#: R1007277
Parking: Covered, Garage, Garage Door Opener, Garage Double Door, Garage Faces Front, Tandem
Parking Notes: Covered, Garage, Garage Door Opener, Garage Double Do
Utilities: City Sewer, City Water
Local Schools
Elementary School: Flower Mound
School District: Lewisville ISD
Listed By / Shown By
Listed By
Agency Name: NextHome NextGen Realty
Agency Contact: 817-706-4462
Agent Name: Stephanie Reynolds

Shown By
Agent Name: Russell Cox
Agent Phone: Cell: (254) 717-6447
Agency Title: Kelly, Realtors

Estimate Your Payment
Estimated Payment
$ 3,269.89 per month $2,891.01 Principal & Interest $0.00 Property Tax (data not provided by mls) $378.88 Homeowner's InsuranceChange Payment Information




 The data relating to real estate for sale on this web site comes in part from the IDX of the Multiple Listing Service of NTREIS. The data on this site may not be reproduced or redistributed and is only for those individuals viewing this web site. Real estate listings held by brokerage firms other than the brokers/agents with their own information using this site are marked with the NTREIS thumbnail logo and detailed information about them includes the name of the listing broker(s).
Privacy Policy / DMCA Notice / ADA Accessibility


This site is hosted, designed and copyright
© 1994 - 2026 by
Delta Media Group, Inc. -- Patent Pending --
Agent License Information: 0507004
1153 Rochester Place | MLS# 21375072
This single family home located at 1153 Rochester Place, Copper Canyon, TX 75077 is currently listed for sale with an asking price of $1,299,000. This property was built in 2024 and has 5 bedrooms and 4 full and 1 partial baths with 4207 sq. ft. Rochester Place is located in the Vickery Ph 4 subdivision within the Lewisville ISD school district. Search Vickery Ph 4 real estate on www.254properties.com today.