



BEDS3
BATHS3 full 1 partial
SQUARE FEET2,560
MLS#21375909
STATUSActive
PROPERTY TYPEResidential - Single Family
SUBDIVISIONFrancisco Cuella A 676 Acre Su
SCHOOLKeller ISD
Property Description
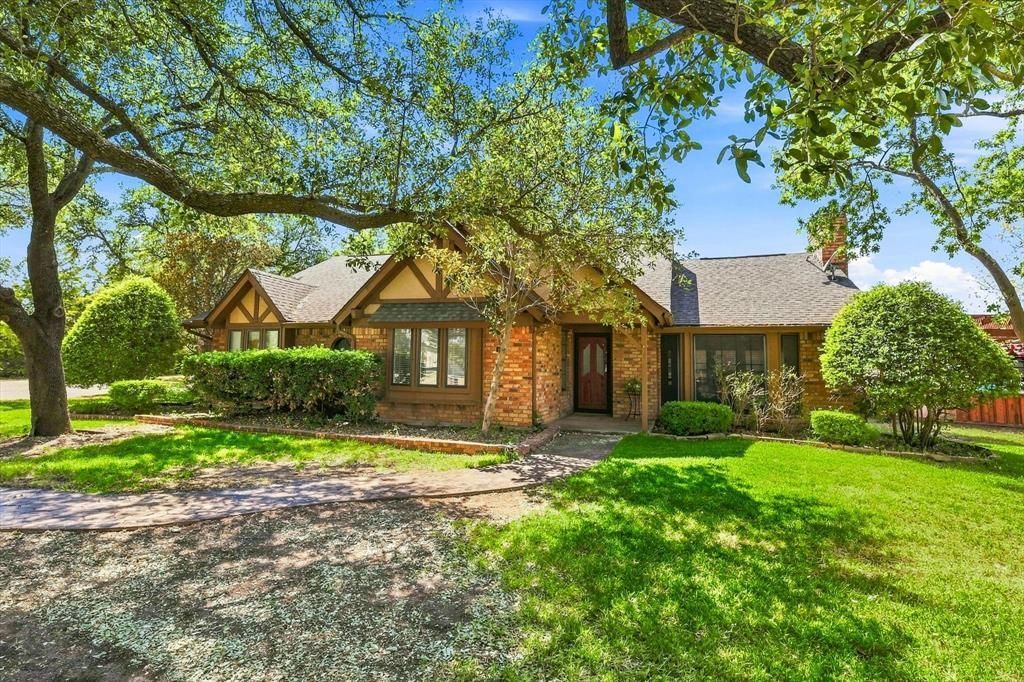
Welcome to your own little slice of paradise! This beautiful 3-bedroom, 2-bathroom home sits on almost 3 acres, offering the privacy and peaceful feel of country living while still being conveniently located near shopping, dining, and everyday amenities. Surrounded by mature trees and neighboring properties on acreage, you’ll enjoy plenty of space and no close-up neighbors. Inside, the spacious living room welcomes you with a cozy wood-burning fireplace and flows into the heart of the home, where the open kitchen offers views of the dining area and backyard. The kitchen features rich black cabinetry, stainless steel appliances, and plenty of space for gathering and entertaining. A second oversized living room tucked away at the back of the home provides even more room to relax, complete with another wood-burning fireplace and beautiful views of the backyard. The primary suite is thoughtfully positioned with direct access to the utility room and features a large closet, while the ensuite bath offers dual vanities, an oversized shower, and a generous walk-in closet. Two secondary bedrooms share a full bath. The property also includes a versatile guest house with a studio-style layout, full kitchen, living area, and flexible space for a bedroom or dining area, making it ideal for guests, a pool house, or additional living space. The secondary structure also offers three large workshops, each with roll-up garage doors that can easily accommodate additional vehicles, equipment, hobbies, or storage. Step outside and you’ll find an incredible outdoor living area designed for enjoying the property year-round, complete with comfortable seating areas, an outdoor kitchen, covered patio, fire pit, and the star of the show, the sparkling pool. With space, privacy, versatility, and an exceptional outdoor setup, this is a property you won’t want to miss!
Property Features
Property Type: Residential - Single Family
Cooling: Ceiling Fan(s), Central Air, Electric
Fireplaces: 2
Garage: 4
Heating: Central, Electric
Home Style: Traditional
Lot Size: 2.92 Acres
Roof Type: Composition
Year Built: 1978
Amenities
Decorative Lighting
Open Floorplan
Attached Grill
Covered Courtyard
Covered Patio/Porch
Fire Pit
Rain Gutters
Outdoor Kitchen
Outdoor Living Center
RV/Boat Parking
Feature Descriptions
Appliances: Dishwasher, Disposal, Electric Cooktop, Electric Oven, Electric Water Heater, Microwave
Exclusions: Tvs and Mounts
Exterior: Brick, Siding
Fencing: Metal
Fireplace: Wood Burning
Flooring: Carpet, Ceramic Tile, Wood
Laundry: Utility Room, Full Size W/D Area
Lot: Acreage
Parcel#: 04553187
Parking: Additional Parking, Driveway, Garage, RV Access/Parking
Parking Notes: Additional Parking, Driveway, Garage, RV Access/Parki
Patio/Porch: Covered, Rear Porch
Pool: In Ground, Pool/Spa Combo
Swimming Pool: Yes
Utilities: Aerobic Septic, City Water, Individual Water Meter, Septic
Window: Window Coverings
Local Schools
Elementary School: Caprock
School District: Keller ISD
Listed By / Shown By
Listed By
Agency Name: Local Pro Realty LLC
Agency Contact: 469-993-3121
Agent Name: Kevin Andrews

Shown By
Agent Name: Russell Cox
Agent Phone: Cell: (254) 717-6447
Agency Title: Kelly, Realtors

Estimate Your Payment
Estimated Payment
$ 2,138.39 per month $1,890.62 Principal & Interest $0.00 Property Tax (data not provided by mls) $247.77 Homeowner's InsuranceChange Payment Information




 The data relating to real estate for sale on this web site comes in part from the IDX of the Multiple Listing Service of NTREIS. The data on this site may not be reproduced or redistributed and is only for those individuals viewing this web site. Real estate listings held by brokerage firms other than the brokers/agents with their own information using this site are marked with the NTREIS thumbnail logo and detailed information about them includes the name of the listing broker(s).
Privacy Policy / DMCA Notice / ADA Accessibility


This site is hosted, designed and copyright
© 1994 - 2026 by
Delta Media Group, Inc. -- Patent Pending --
Agent License Information: 0507004
11513 Ridgeview Circle | MLS# 21375909
This single family home located at 11513 Ridgeview Circle, Fort Worth, TX 76244 is currently listed for sale with an asking price of $849,500. This property was built in 1978 and has 3 bedrooms and 3 full and 1 partial baths with 2560 sq. ft. Ridgeview Circle is located in the Francisco Cuella A 676 Acre Su subdivision within the Keller ISD school district. Search Francisco Cuella A 676 Acre Su real estate on www.254properties.com today.