



BEDS3
BATHS2 full
SQUARE FEET1,784
MLS#21301729
STATUSActive
PROPERTY TYPERental - Single Family
SUBDIVISIONVillages Of Woodland Spgs
SCHOOLKeller ISD
Property Description
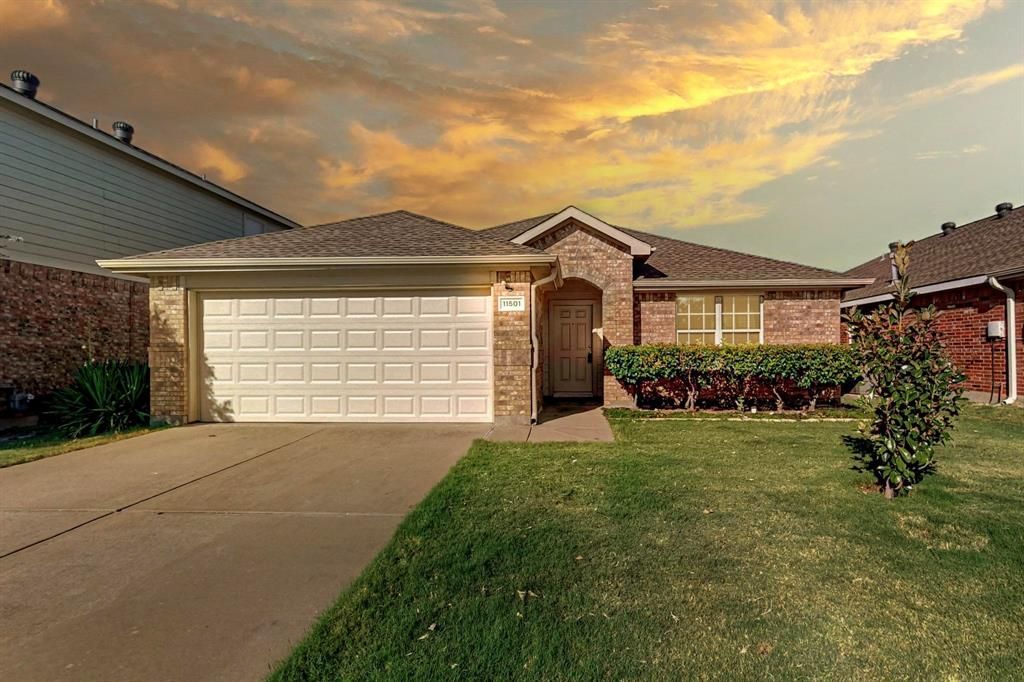
The wonderful subdivision of Villages of Woodland Springs welcomes you to this house with Tile and wood floors throughout the property. Beautiful and relaxing view of pond and fountain at your backyard; watch the ducks from your patio, living room or master bedroom. Large kitchen with lovely GRANITE countertops and breakfast bar. Large master bedroom and bath with modern fixtures. Split bedrooms and large living area. A flexible room at entrance that can be a second living area, a formal dining room or home office for working. Tranquility and elegance from the moment you walk in. Did I mention KELLER ISD schools??? Close to shopping and restaurants... entertainment..
Property Features
Property Type: Rental - Single Family
Cooling: Central Air
Fireplaces: 1
Garage: 2 car attached
Heating: Central
Home Style: Traditional
Lot Size: 0.13 Acres
Roof Type: Asphalt
Stories: 1.0
Year Built: 2003
Amenities
Covered Patio/Porch
Feature Descriptions
Appliances: Dishwasher, Disposal
Days on Site: 133
Fencing: Fenced, Metal, Wood
Fireplace: Gas Starter, Wood Burning
Flooring: Ceramic Tile, Wood
Lot: Subdivision
Parcel#: 40058336
Parking: Garage Faces Front
Parking Notes: Garage Faces Front
Pets Allowed: Yes Pets Allowed, Breed Restrictions, Call, Number Limit, Size Limit
Utilities: City Sewer, City Water
Room Sizes
Bedroom-Primary: 18.00 x 15.00 Level - 1
Kitchen: 17.00 x 15.00 Level - 1
Living Room: 20.00 x 18.00 Level - 1
Local Schools
Elementary School: Woodlandsp
School District: Keller ISD
Listed By / Shown By
Listed By
Agency Name: Beam Real Estate, LLC
Agency Contact: 214-418-6611
Agent Name: Basil Bandek

Shown By
Agent Name: Russell Cox
Agent Phone: Cell: (254) 717-6447
Agency Title: Kelly, Realtors





 The data relating to real estate for sale on this web site comes in part from the IDX of the Multiple Listing Service of NTREIS. The data on this site may not be reproduced or redistributed and is only for those individuals viewing this web site. Real estate listings held by brokerage firms other than the brokers/agents with their own information using this site are marked with the NTREIS thumbnail logo and detailed information about them includes the name of the listing broker(s).
Privacy Policy / DMCA Notice / ADA Accessibility


This site is hosted, designed and copyright
© 1994 - 2026 by
Delta Media Group, Inc. -- Patent Pending --
Agent License Information: 0507004
11501 Lauren Way | MLS# 21301729
This property located at 11501 Lauren Way, Fort Worth, TX 76244 is currently listed for rent with an asking price of $2,250 / Monthly. Lauren Way is located within the Keller ISD school district. Search Fort Worth real estate on www.254properties.com today.