



BEDS3
BATHS2 full 1 partial
SQUARE FEET1,885
MLS#21376804
STATUSActive
PROPERTY TYPEResidential - Single Family
SUBDIVISIONCliffs Ph 04
SCHOOLPalo Pinto ISD
Property Description
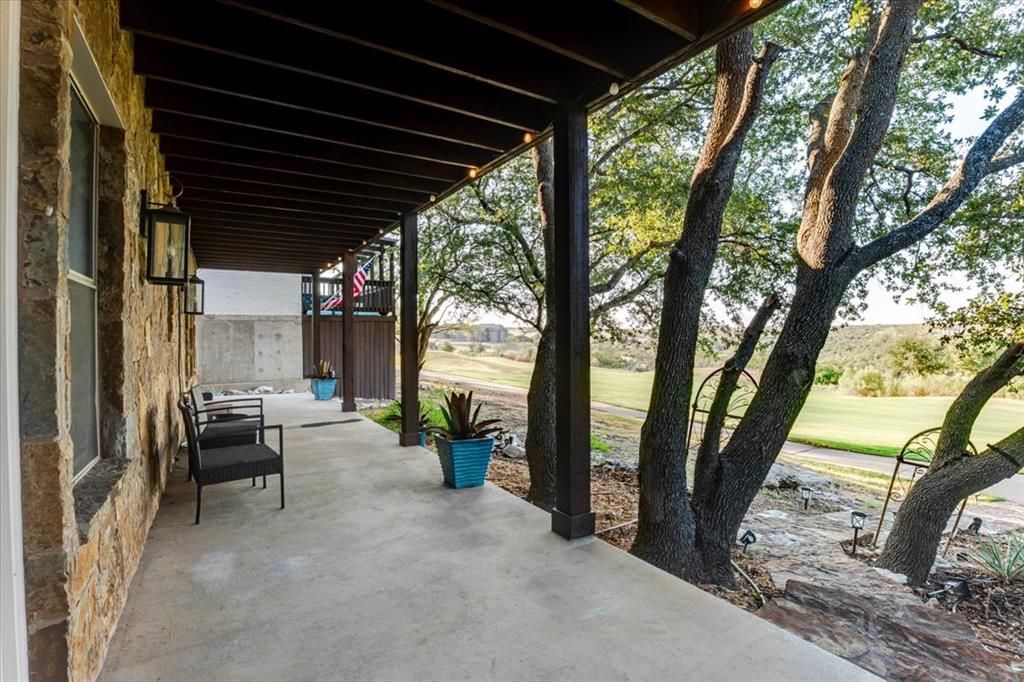
115 Turnberry Loop offers expansive views overlooking the fairway of Hole 14 of The Cliffs Championship Golf Course. Designed to take full advantage of the setting, the main living area, kitchen and primary suite are located on the second level, which is also street and garage level. Pull into the garage and step directly into the main living space with no stairs to navigate or groceries to carry upstairs. The lower level features two guest bedrooms, each with direct door access to the covered patio. An additional loft provides a fun, flexible space for lounging, games, or extra sleeping accommodations when family and friends come to the lake. Outdoor living is one of the highlights of the home. The covered patio and balcony offer beautiful places to sit, relax, and take in the expansive views of the golf course. With a thoughtful layout, comfortable guest spaces, and a setting overlooking hole 14 this home is made for enjoying the relaxed Possum Kingdom Lake lifestyle. This home is being sold turnkey making it easy to move in and begin enjoying lake life right away.
Property Features
Property Type: Residential - Single Family
Cooling: Ceiling Fan(s), Central Air, Electric
Fireplaces: 1
Garage: 2 car attached
Heating: Central, Electric
Home Style: Traditional
Lot Size: 0.10 Acres
Roof Type: Composition
Year Built: 2008
Amenities
Cathedral Ceiling(s)
Granite Counters
Loft
Pantry
Walk-In Closet(s)
Balcony
Covered Deck
Covered Patio/Porch
Rain Gutters
Feature Descriptions
Appliances: Dishwasher, Disposal, Electric Range, Microwave, Refrigerator, Vented Exhaust Fan, Washer
Body of Water: Possum Kingdom
Community Features: Boat Ramp, Community Dock, Community Pool, Fitness Center, Gated, Guarded Entrance, Marina, Restaurant, Tennis Court(s)
Days on Site: 2
Exclusions: TV in primary closet and nesting tables in living room.
Exterior: Stone Veneer
Fireplace: Family Room, Raised Hearth, Stone, Wood Burning
Flooring: Carpet, Engineered Wood, Tile
HOA Fee: 650/ Semi-Annual
Laundry: Electric Dryer Hookup, Utility Room, Full Size W/D Area, Dryer Hookup, Washer Hookup
Lot: On Golf Course, Subdivision
Parcel#: 12853
Parking: Driveway, Garage, Garage Door Opener, Garage Double Door, Garage Faces Front
Parking Notes: Driveway, Garage, Garage Door Opener, Garage Double D
Swimming Pool: Yes
Utilities: All Weather Road, Co-op Electric, Community Mailbox, Electricity Connected, Individual Water Meter, Outside City Limits, Overhead Utilities, Private Road, Private Sewer, Private Water
Window: Window Coverings
Local Schools
Elementary School: Palo Pinto
School District: Palo Pinto ISD
Listed By / Shown By
Listed By
Agency Name: Century 21 Mike Bowman, Inc.
Agency Contact: 817-354-7653
Agent Name: Melanie Deen

Shown By
Agent Name: Russell Cox
Agent Phone: Cell: (254) 717-6447
Agency Title: Kelly, Realtors

Estimate Your Payment
Estimated Payment
$ 1,186.25 per month $1,048.80 Principal & Interest $0.00 Property Tax (data not provided by mls) $137.45 Homeowner's InsuranceChange Payment Information




 The data relating to real estate for sale on this web site comes in part from the IDX of the Multiple Listing Service of NTREIS. The data on this site may not be reproduced or redistributed and is only for those individuals viewing this web site. Real estate listings held by brokerage firms other than the brokers/agents with their own information using this site are marked with the NTREIS thumbnail logo and detailed information about them includes the name of the listing broker(s).
Privacy Policy / DMCA Notice / ADA Accessibility


This site is hosted, designed and copyright
© 1994 - 2026 by
Delta Media Group, Inc. -- Patent Pending --
Agent License Information: 0507004
115 Turnberry Loop | MLS# 21376804
This single family home located at 115 Turnberry Loop , Graford, TX 76449 is currently listed for sale with an asking price of $471,250. This property was built in 2008 and has 3 bedrooms and 2 full and 1 partial baths with 1885 sq. ft. Turnberry Loop is located in the Cliffs Ph 04 subdivision within the Palo Pinto ISD school district. Search Cliffs Ph 04 real estate on www.254properties.com today.