


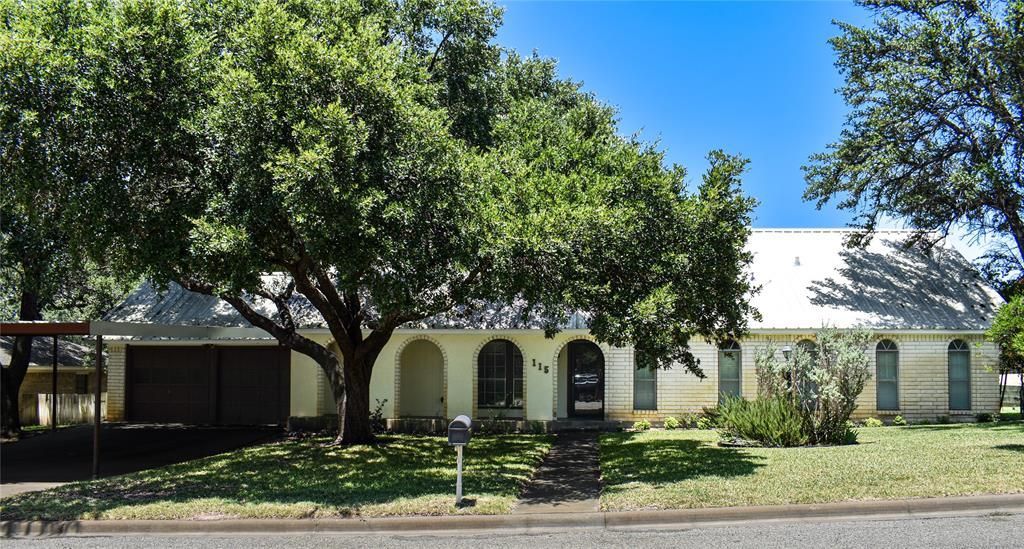

BEDS3
BATHS2 full 1 partial
SQUARE FEET1,872
MLS#21316070
STATUSActive
PROPERTY TYPEResidential - Single Family
SUBDIVISIONParkview
SCHOOLBrady ISD
Property Description
This beautiful 3 bedroom, 2 bathroom property that offers the perfect blend of comfort, style, and functionality. Inside, you'll find an inviting living area centered around a cozy fireplace, while the updated kitchen features granite countertops, ample cabinetry, and plenty of workspace for everyday living and entertaining. Granite countertops continue into both bathrooms, adding a touch of elegance throughout the home.Outside, the amenities continue with a two car attached garage and an additional two car carport. Home features ample storage space inside and outside. Need extra space? The detached 480 square foot bonus room complete with a half bath offers endless possibilities to create a home office, game room, guest retreat, workout space, hobby room, or studio.Whether you're looking for extra room to spread out or a home that's ready to enjoy from day one, this property checks all the boxes. Schedule your showing today!
Property Features
Property Type: Residential - Single Family
Fireplaces: 1
Garage: 2 car attached
Lot Size: 0.26 Acres
Year Built: 1973
Amenities
Other
Feature Descriptions
Appliances: Dishwasher, Disposal, Electric Cooktop, Electric Oven
Days on Site: 19
Fireplace: Other
Parcel#: 23270
Parking: Carport, Garage
Parking Notes: Carport, Garage
Utilities: City Sewer, City Water, Electricity Connected
Room Sizes
Living Room: 22.00 x 12.00 Level - 1
Bedroom-Primary: 12.00 x 12.00 Level - 1
Local Schools
Elementary School: Brady
School District: Brady ISD
Listed By / Shown By
Listed By
Agency Name: Texas Prime Country
Agency Contact: 325-597-2300
Agent Name: Brittany Hall

Shown By
Agent Name: Russell Cox
Agent Phone: Cell: (254) 717-6447
Agency Title: Kelly, Realtors

Estimate Your Payment
Estimated Payment
$ 641.89 per month $567.52 Principal & Interest $0.00 Property Tax (data not provided by mls) $74.38 Homeowner's InsuranceChange Payment Information




 The data relating to real estate for sale on this web site comes in part from the IDX of the Multiple Listing Service of NTREIS. The data on this site may not be reproduced or redistributed and is only for those individuals viewing this web site. Real estate listings held by brokerage firms other than the brokers/agents with their own information using this site are marked with the NTREIS thumbnail logo and detailed information about them includes the name of the listing broker(s).
Privacy Policy / DMCA Notice / ADA Accessibility


This site is hosted, designed and copyright
© 1994 - 2026 by
Delta Media Group, Inc. -- Patent Pending --
Agent License Information: 0507004
115 Parkview | MLS# 21316070
This single family home located at 115 Parkview, Brady, TX 76825 is currently listed for sale with an asking price of $255,000. This property was built in 1973 and has 3 bedrooms and 2 full and 1 partial baths with 1872 sq. ft. Parkview is located in the Parkview subdivision within the Brady ISD school district. Search Parkview real estate on www.254properties.com today.