


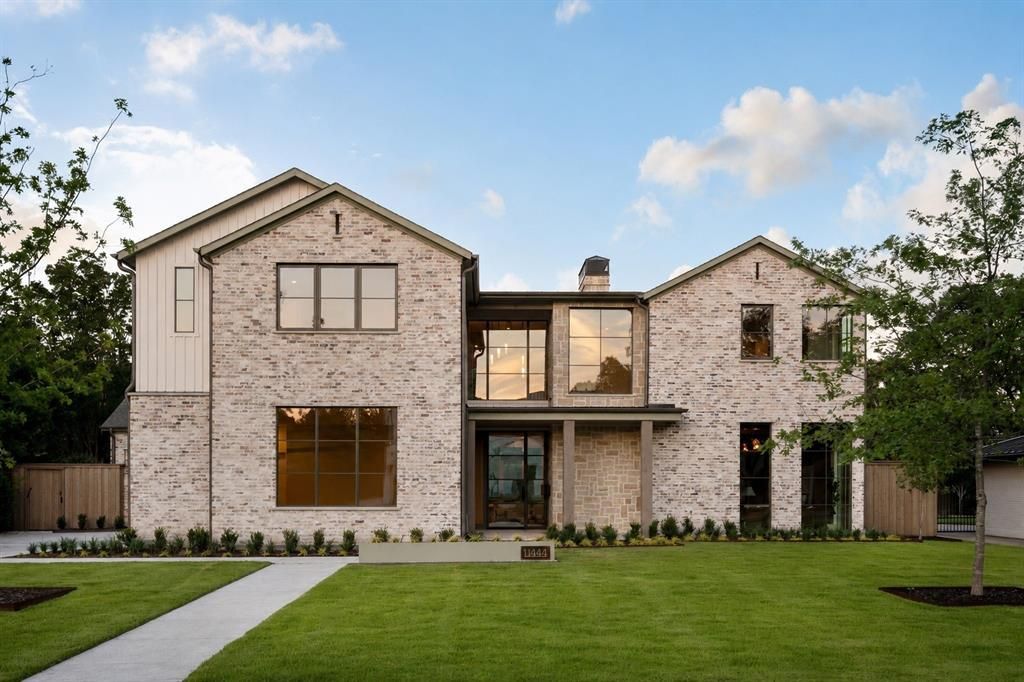

BEDS5
BATHS5 full 2 partial
SQUARE FEET6,729
MLS#21307212
STATUSActive
PROPERTY TYPEResidential - Single Family
SUBDIVISIONPreston Haven Estates
SCHOOLDallas ISD
Property Description
Exceptional new construction by Fifer Custom Homes in the heart of Preston Hollow. Showcasing thoughtful design philosophy + elevated finish selections, this residence pairs timeless architecture with a floor plan tailored for modern living. Spanning 5 bedrooms, 5 full baths + 2 half baths, the home is defined by its seamless flow, generous proportions + abundance of natural light. The chef's kitchen anchors the main level and features custom cabinetry, SubZero Wolf appliances + double islands that overlooks the living and dining rooms, creating an ideal setting for both everyday living and effortless entertaining. The first-floor primary suite is thoughtfully positioned for privacy and serves as a true retreat with spacious dimensions, a spa-inspired bath, washer dryer hookup + beautifully trimmed walk-in closet. A separate 1st floor guest suite offers equally private accommodations for visitors or multigenerational living. An oversized home office is tucked away from the main living areas, providing a quiet and productive work-from-home environment. Upstairs, a spacious game room is complemented by an additional den and versatile flex space that can easily serve as a fitness room, media room, study area or second office. A second utility room adds convenience and functionality to the upper level. Designed to maximize indoor-outdoor living, walls of glass open to a covered patio equipped with automated screens, creating a comfortable outdoor living space that can be enjoyed throughout the year. The backyard is centered around a resort-style pool and enhanced by low-maintenance turf, offering ample space for entertaining, recreation and relaxation. Situated on one of Preston Hollow's most desirable streets, this exceptional property offers convenient access to Dallas' premier private schools, fine dining, shopping and entertainment. A rare opportunity to own a thoughtfully crafted home by one of Dallas' most respected custom builders.
Property Features
Property Type: Residential - Single Family
Cooling: Central Air, Electric, Zoned
Fireplaces: 2
Garage: 3 car attached
Heating: Central, Natural Gas, Zoned
Lot Size: 0.38 Acres
Roof Type: Composition, Metal
Year Built: 2025
Amenities
Built-in Features
Decorative Lighting
Double Vanity
Eat-in Kitchen
Flat Screen Wiring
High Speed Internet Available
In-Law Suite Floorplan
Kitchen Island
Natural Woodwork
Open Floorplan
Paneling
Pantry
Walk-In Closet(s)
Covered Patio/Porch
Rain Gutters
Lighting
Outdoor Living Center
Private Yard
Feature Descriptions
Appliances: Built-in Refrigerator, Commercial Grade Vent, Dishwasher, Disposal, Gas Cooktop, Microwave, Double Oven, Plumbed For Gas in Kitchen
Days on Site: 74
Exterior: Brick
Fencing: Full, Wood
Fireplace: Gas, Living Room
Flooring: Ceramic Tile, Hardwood, Wood
Laundry: Electric Dryer Hookup, Utility Room, Full Size W/D Area, Washer Hookup
Lot: Interior Lot, Landscaped, Level, Lrg. Backyard Grass
Lot Dimensions: 100x161
Parcel#: 00000576253000000
Parking: Driveway, Garage, Garage Door Opener, Garage Double Door, Garage Faces Side, Inside Entrance, Kitchen Level, Lighted
Parking Notes: Driveway, Garage, Garage Door Opener, Garage Double D
Patio/Porch: Covered, Patio, Screened
Pool: Gunite, Heated, In Ground, Pool/Spa Combo
Swimming Pool: Yes
Utilities: All Weather Road, Alley, City Sewer, City Water
Local Schools
Elementary School: Pershing
School District: Dallas ISD
Listed By / Shown By
Listed By
Agency Name: Compass RE Texas, LLC.
Agency Contact: 214-315-4315
Agent Name: Julie Provenzano

Shown By
Agent Name: Russell Cox
Agent Phone: Cell: (254) 717-6447
Agency Title: Kelly, Realtors

Estimate Your Payment
Estimated Payment
$ 12,208.58 per month $10,794.00 Principal & Interest $0.00 Property Tax (data not provided by mls) $1,414.58 Homeowner's InsuranceChange Payment Information




 The data relating to real estate for sale on this web site comes in part from the IDX of the Multiple Listing Service of NTREIS. The data on this site may not be reproduced or redistributed and is only for those individuals viewing this web site. Real estate listings held by brokerage firms other than the brokers/agents with their own information using this site are marked with the NTREIS thumbnail logo and detailed information about them includes the name of the listing broker(s).
Privacy Policy / DMCA Notice / ADA Accessibility


This site is hosted, designed and copyright
© 1994 - 2026 by
Delta Media Group, Inc. -- Patent Pending --
Agent License Information: 0507004
11444 Parkchester Drive | MLS# 21307212
This single family home located at 11444 Parkchester Drive, Dallas, TX 75230 is currently listed for sale with an asking price of $4,850,000. This property was built in 2025 and has 5 bedrooms and 5 full and 2 partial baths with 6729 sq. ft. Parkchester Drive is located in the Preston Haven Estates subdivision within the Dallas ISD school district. Search Preston Haven Estates real estate on www.254properties.com today.