


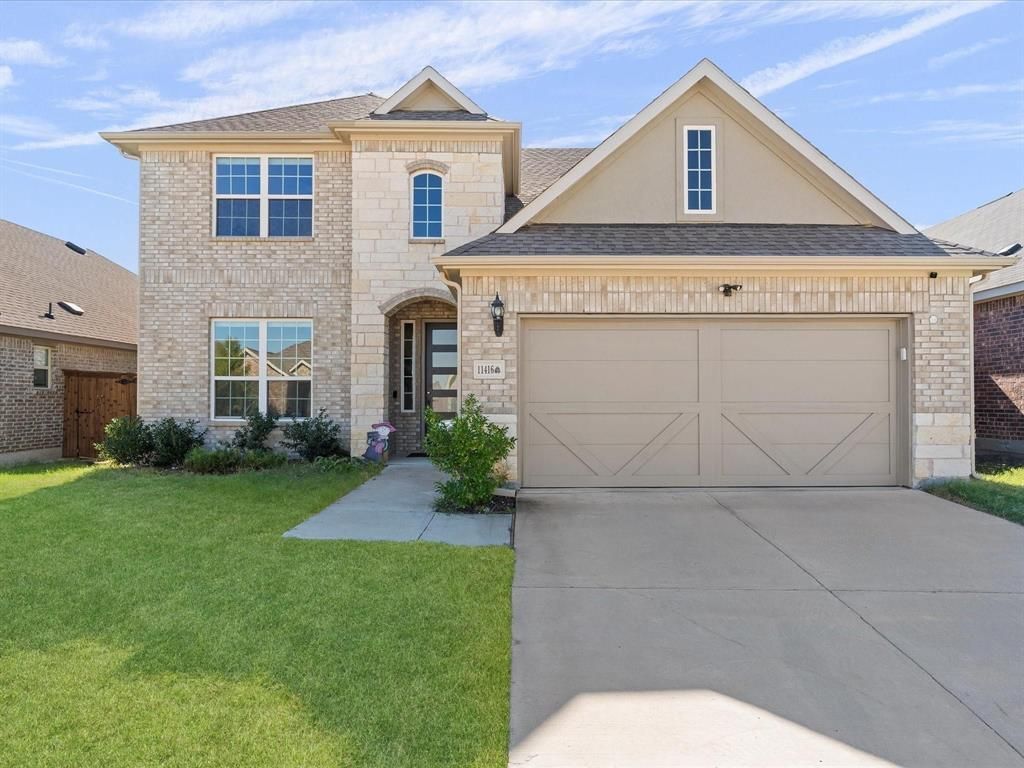

BEDS4
BATHS3 full
SQUARE FEET2,505
MLS#21374622
STATUSActive
PROPERTY TYPEResidential - Single Family
SUBDIVISIONAspen Meadows Ph 2
SCHOOLAubrey ISD
Property Description
The seller is providing a 2-1 buy down option for a limited period through a preferred lender. This property represents an excellent investment opportunity, as the seller is providing a 6-12 month leaseback arrangement (Optional based Buyer preference). This structure enables investors to generate income from day 1 Welcome to your dream home! This stunning 4-bedroom, 3-bathroom gem is ideally situated on a north-facing lot, ensuring abundant natural sunlight throughout the day. Step inside and be greeted by an inviting living room, seamlessly connected to a modern kitchen that's a chef's paradise. The kitchen features a large island, upgraded pendant lights, a built-in microwave, a range with an oven, upgraded stainless steel appliances, and ample seating at both the bar and breakfast table. Enjoy cooking while gazing out at your serene backyard through the open-concept layout that merges the kitchen with the living room.Retreat to the master suite, your private oasis. The suite boasts a spacious bathroom with a separate shower, dual vanities, and a walk-in closet. The primary bedroom is thoughtfully positioned off the family room, providing a peaceful haven away from the secondary bedrooms.The convenience of three full bathrooms adds to the home's functionality. Relax on the covered back patio with your morning coffee, overlooking a spacious yard that's perfect for gatherings or simply unwinding. Additional features include a 2-car garage with abundant storage and roller shades installed throughout the home.Nestled in the serene Aspen Meadows neighborhood, this residence is part of a community harmoniously integrated with its natural surroundings. Enjoy the fantastic amenities such as a playground, hiking trails, and a pool. The 40-acre nature preserve offers trails for biking and hiking, while the playground and dog park are perfect for family fun.Don't miss the opportunity to make this house your new home! ** Lender terms and conditions apply.
Property Features
Property Type: Residential - Single Family
Garage: 2 car attached
Heating: Central, Natural Gas
Lot Size: 0.14 Acres
Roof Type: Shingle
Year Built: 2022
Amenities
Cable TV Available
Decorative Lighting
High Speed Internet Available
Kitchen Island
Walk-In Closet(s)
Covered Patio/Porch
Feature Descriptions
Appliances: Dishwasher, Disposal, Electric Cooktop, Gas Water Heater, Microwave, Convection Oven, Water Softener
Days on Site: 2
Exterior: Brick, Cedar
Fencing: Wood
Flooring: Carpet, Ceramic Tile, Laminate
HOA Fee: 840/ Annually
Parcel#: R985106
Parking: Driveway, Garage, Garage Door Opener, Garage Single Door
Parking Notes: Driveway, Garage, Garage Door Opener, Garage Single D
Utilities: City Sewer, City Water, Curbs, Electricity Available, Sidewalk
Local Schools
Elementary School: Jackie Fuller
School District: Aubrey ISD
Listed By / Shown By
Listed By
Agency Name: KV Square Realty
Agency Contact: 682-593-9362
Agent Name: Rakesh Ravela

Shown By
Agent Name: Russell Cox
Agent Phone: Cell: (254) 717-6447
Agency Title: Kelly, Realtors

Estimate Your Payment
Estimated Payment
$ 979.20 per month $865.75 Principal & Interest $0.00 Property Tax (data not provided by mls) $113.46 Homeowner's InsuranceChange Payment Information




 The data relating to real estate for sale on this web site comes in part from the IDX of the Multiple Listing Service of NTREIS. The data on this site may not be reproduced or redistributed and is only for those individuals viewing this web site. Real estate listings held by brokerage firms other than the brokers/agents with their own information using this site are marked with the NTREIS thumbnail logo and detailed information about them includes the name of the listing broker(s).
Privacy Policy / DMCA Notice / ADA Accessibility


This site is hosted, designed and copyright
© 1994 - 2026 by
Delta Media Group, Inc. -- Patent Pending --
Agent License Information: 0507004
11416 Silver Queen Drive | MLS# 21374622
This single family home located at 11416 Silver Queen Drive, Aubrey, TX 76227 is currently listed for sale with an asking price of $389,000. This property was built in 2022 and has 4 bedrooms and 3 full baths with 2505 sq. ft. Silver Queen Drive is located in the Aspen Meadows Ph 2 subdivision within the Aubrey ISD school district. Search Aspen Meadows Ph 2 real estate on www.254properties.com today.