



BEDS3
BATHS2 full 1 partial
SQUARE FEET2,016
MLS#1998727
STATUSActive
PROPERTY TYPEResidential - Townhouse
SUBDIVISIONTOBIN HILL
SCHOOLSan Antonio ISD
Property Description
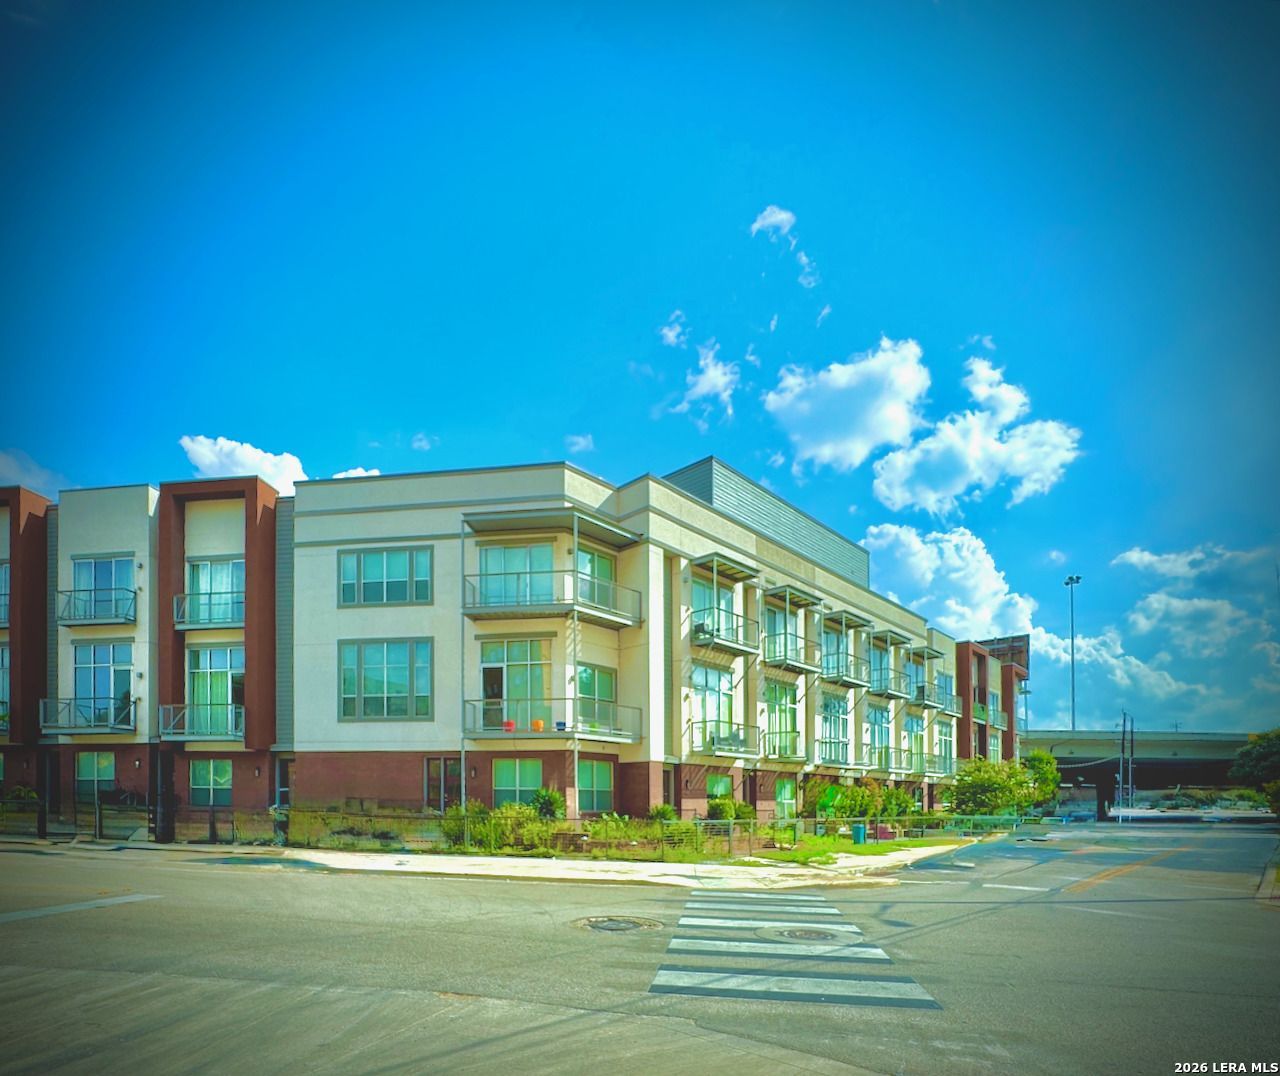
Urban living perfected! Stroll to the Pearl, Riverwalk, or restaurants & bars. Offering easy access to Broadway, St Marys, 281, I-35, & I-10, enjoy rooftop city views from your master suite balcony, plus more balconies for entertaining. Windows offer bright interiors and are complemented by attached garage and private elevator. Featuring 3BR, 2.1B, a versatile office/guest room, and a 1-car garage, this is todays carefree living. Your urban oasis awaits! Due diligence with verifying schools, dimensions, etc.
Property Features
Property Type: Residential - Townhouse
Cooling: Two Central
Fenced: Yes
Fuel Type: Electric
Heating: Central
Home Style: 3 or More
Lot Size: 0.02 Acres
Roof Type: Flat
Stories: 3.0
Taxes: $13,054
Year Built: 2014
Feature Descriptions
Accessibility: Doors-Swing-In, Flashing Doorbell, No Carpet, Near Bus Line, First Floor Bedroom, Vehicle Transfer Area, Wheelchair Adaptable, Other
Builder Name: EAST QUINCY TOWNHOMES LP
Currenty Leased: No
Days on Site: 57
Energy Efficient: Ceiling Fans
Exterior: Deck/Balcony, Wrought Iron Fence
Exterior: Brick, Stone/Rock, Stucco
Flooring: Wood
Foundation: Slab
Green Features: Low Flow Commode, Low Flow Fixture
Hoa Fee: 150/Quarterly
HOA Mandatory: Yes
HOA Name: EAST QUINCY TOWNHOMES HOMEOWNERS ASSOC
Home Faces: North
Improvements: Street Paved, Curbs, Street Gutters, Sidewalks, Streetlights, Fire Hydrant w/in 500,City Street
Inclusions: Ceiling Fans, Chandelier, Washer Connection, Dryer Connection, Washer, Dryer, Self-Cleaning Oven, Microwave Oven, Stove/Range, Gas Cooking, Refrigerator, Disposal, Dishwasher, Ice Maker Connection, Water Softener (owned), Vent Fan, Smoke Alarm, Security System (Owned), Gas
Interior: One Living Area, Liv/Din Combo, Study/Library, Utility Area in Garage, High Ceilings, Open Floor Plan, Cable TV Available, High Speed Internet, Laundry in Closet, Laundry Lower Level, Laundry in Garage, Walk in Closets
Lot: Corner, City View
Miscellaneous: City Bus, Cluster Mail Box
Multiple HOA: No
Neighborhood Amenities: Controlled Access, Waterfront Access, Jogging Trails, Bike Trails
Parking: One Car Garage
Pool/Spa: None
Security: yes
Supplier - Electric: CPS
Supplier - Garbage: SAWS
Supplier - Gas: CPS
Supplier - Sewer: SAWS
Supplier - Water: SAWS
Tax By Multiple Counties: No
Type: Townhome
Water/Sewer: City
Windows: All Remain
Room Sizes
Bedroom 2: 12 X 12
Bedroom 3: 11 X 12
Kitchen: 15 X 11
Family Room: 15 X 12
Utility Room: 4 X 8
Local Schools
High School: Edison
Middle School: Mark Twain
Elementary School: Hawthorne
School District: San Antonio ISD
Listed By / Shown By
Listed By
Agency Name: Lux Agency, LLC
Agency Phone: (210) 212-6900
Shown By
Agent Name: Russell Cox
Agent Phone: Cell: (254) 717-6447
Agency Title: Kelly, Realtors
Agency Email: info@kellyrealtors.com
Agency Text: (254) 717-6447

Estimate Your Payment
Estimated Payment
$ 2,824.70 per month $1,535.62 Principal & Interest $1,087.83 Property Tax $201.25 Homeowner's InsuranceChange Payment Information




Privacy Policy / DMCA Notice / ADA Accessibility


This site is hosted, designed and copyright
© 1994 - 2026 by
Delta Media Group, Inc. -- Patent Pending --
Agent License Information: 0507004
1140 E Quincy St, Unit 1140 | MLS# 1998727
This townhouse located at 1140 E Quincy St, Unit 1140, San Antonio, TX 78212 is currently listed for sale with an asking price of $689,990. This property was built in 2014 and has 3 bedrooms and 2 full and 1 partial baths with 2016 sq. ft. E Quincy St, Unit 1140 is located in the TOBIN HILL subdivision within the San Antonio ISD school district. Search TOBIN HILL real estate on www.254properties.com today.