


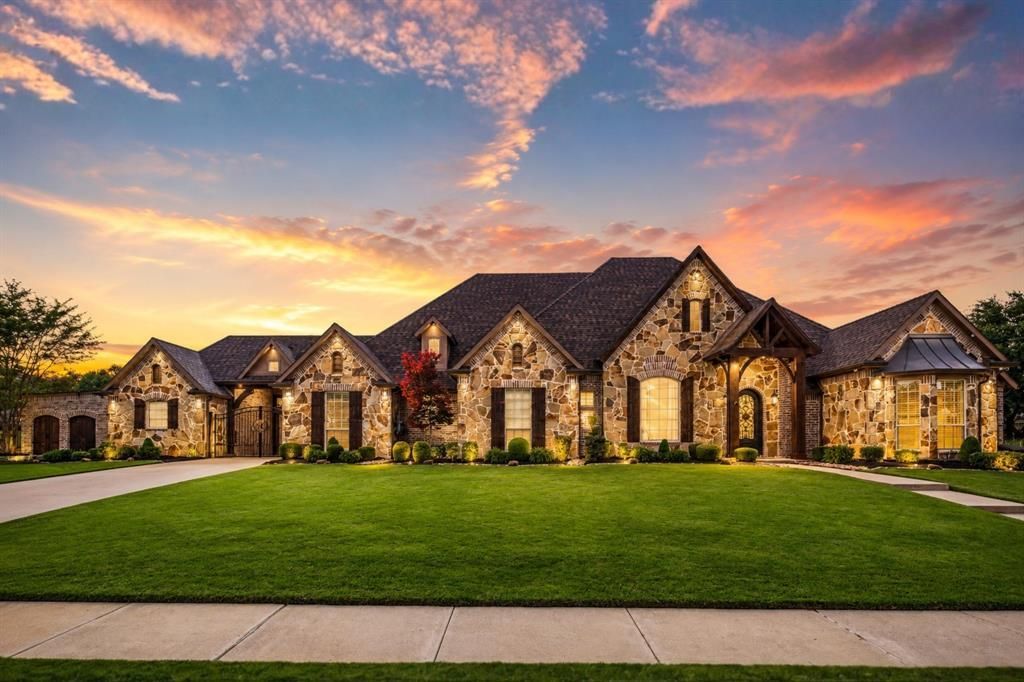

BEDS5
BATHS4 full 1 partial
SQUARE FEET5,035
MLS#21300716
STATUSActive
PROPERTY TYPEResidential - Single Family
SUBDIVISIONStoneleigh Ph Three
SCHOOLRockwall ISD
Property Description
Introducing the Hangout House!Nestled on a nearly one-acre greenbelt lot in Heath's prestigious Stoneleigh community, this exceptional custom estate offers a rare blend of luxury, privacy, and resort-style living. The residence encompasses more than 5,035 square feet, including a fully equipped 1,127-square-foot private guest residence with its own kitchen, family room, bedroom, and full bath—ideal for multigenerational living, extended family, or long-term guests.Designed primarily for single-story living, the home features rich hand-scraped solid oak floors, soaring ceilings, and walls of windows that fill the interior with natural light. The open-concept floorplan is anchored by a light-filled living room that flows seamlessly into the chef's kitchen with custom cabinetry, professional-grade appliances, oversized islands, and generous gathering spaces. A private office, spacious secondary bedrooms, and game room provide flexibility for every stage of life.Step outside to a backyard that rivals a private resort. The outdoor oasis features a spectacular custom pool with dramatic rock waterfalls, fire features, tanning ledges, spa, outdoor fireplace, sauna, putting green, in-ground trampoline, and expansive artificial turf. The custom entertainment pavilion creates the ultimate destination for game days, celebrations, and year-round entertaining.Located in one of Heath's most desirable neighborhoods and served by award-winning Rockwall ISD, this remarkable property is just minutes from Lake Ray Hubbard and offers a lifestyle centered around recreation, relaxation, and unforgettable gatherings.
Property Features
Property Type: Residential - Single Family
Cooling: Central Air, Electric
Fireplaces: 2
Garage: 4 car attached
Heating: Central, Natural Gas
Lot Size: 0.78 Acres
Roof Type: Composition
Year Built: 2014
Amenities
Decorative Lighting
Dry Bar
Eat-in Kitchen
In-Law Suite Floorplan
Kitchen Island
Vaulted Ceiling(s)
Covered Patio/Porch
Fire Pit
Outdoor Kitchen
Playground
Putting Green
Feature Descriptions
Appliances: Dishwasher, Disposal, Gas Range, Plumbed For Gas in Kitchen, Tankless Water Heater
Days on Site: 84
Exterior: Brick, Rock/Stone
Fencing: Wrought Iron
Fireplace: Gas, Gas Logs, Gas Starter
Flooring: Hardwood, Tile
HOA Fee: 698/ Annually
Lot: Adjacent to Greenbelt, Interior Lot, Landscaped, Lrg. Backyard Grass, Sprinkler System
Parcel#: 000000064710
Parking: Carport, Drive Through
Parking Notes: Carport, Drive Through
Patio/Porch: Covered
Pool: Cabana, Diving Board, Heated, In Ground, Separate Spa/Hot Tub, Water Feature, Waterfall
Swimming Pool: Yes
Utilities: City Sewer, City Water
Local Schools
Elementary School: Amy Parks-Heath
School District: Rockwall ISD
Listed By / Shown By
Listed By
Agency Name: Rustin James Smith
Agency Contact: 972-345-0318
Agent Name: Rustin Smith

Shown By
Agent Name: Russell Cox
Agent Phone: Cell: (254) 717-6447
Agency Title: Kelly, Realtors

Estimate Your Payment
Estimated Payment
$ 4,531.02 per month $4,006.02 Principal & Interest $0.00 Property Tax (data not provided by mls) $525.00 Homeowner's InsuranceChange Payment Information




 The data relating to real estate for sale on this web site comes in part from the IDX of the Multiple Listing Service of NTREIS. The data on this site may not be reproduced or redistributed and is only for those individuals viewing this web site. Real estate listings held by brokerage firms other than the brokers/agents with their own information using this site are marked with the NTREIS thumbnail logo and detailed information about them includes the name of the listing broker(s).
Privacy Policy / DMCA Notice / ADA Accessibility


This site is hosted, designed and copyright
© 1994 - 2026 by
Delta Media Group, Inc. -- Patent Pending --
Agent License Information: 0507004
114 Yorkshire Drive | MLS# 21300716
This single family home located at 114 Yorkshire Drive, Heath, TX 75032 is currently listed for sale with an asking price of $1,800,000. This property was built in 2014 and has 5 bedrooms and 4 full and 1 partial baths with 5035 sq. ft. Yorkshire Drive is located in the Stoneleigh Ph Three subdivision within the Rockwall ISD school district. Search Stoneleigh Ph Three real estate on www.254properties.com today.