



BEDS4
BATHS2 full
SQUARE FEET1,736
MLS#622572
STATUSActive
PROPERTY TYPEResidential - Mobile Home
SUBDIVISIONHarris Enoch
SCHOOLElgin ISD
Property Description
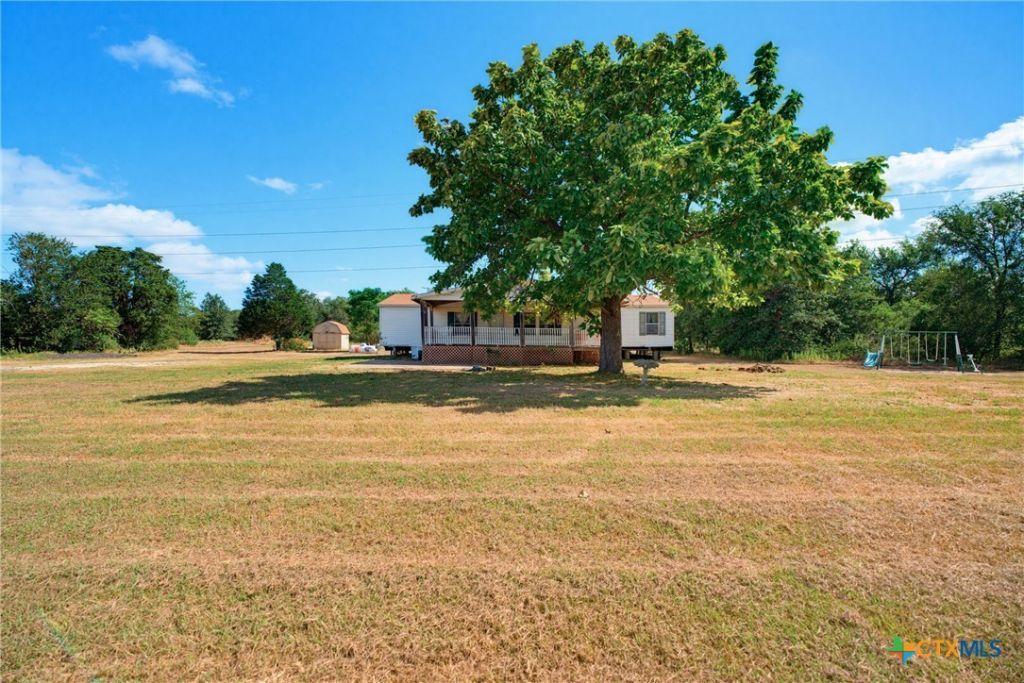
Welcome to 114 Pleasant Grove Loop in Elgin, where country living and room to spread out come together on 2.059 acres! This 4-bedroom, 2-bath home offers approximately 1,736 square feet of living space and features a brand-new roof, giving the next owner one less thing to worry about. Inside, you'll find a spacious living area with a fireplace, a functional kitchen with ample cabinet and counter space, and a floor plan with room for everyone. Step outside and enjoy the covered front porch, mature trees, and over two acres offering plenty of space for outdoor activities, gardening, pets, or simply enjoying a little extra elbow room. Conveniently located near Elgin while still providing the peaceful country setting you've been looking for, this property is ready for its next chapter. Come see the possibilities at 114 Pleasant Grove Loop!
Property Features
Property Type: Residential - Mobile Home
Cooling: Central Air
Fireplaces: 1
Heating: Central
Home Style: Manufactured Home
Lot Size: 2.06 Acres
Roof Type: Composition, Shingle
Stories: 1.0
Year Built: 2006
Amenities
All Bedrooms Down
Ceiling Fan(s)
Garden Tub/Roman Tub
Open Floorplan
Separate Shower
Vanity
Walk-In Closet(s)
Eat-in Kitchen
Kitchen Island
Kitchen/Family Room Combo
Pantry
Deck
Feature Descriptions
Appliances: Dishwasher, Gas Cooktop, Some Gas Appliances, Range
Body of Water: Countryside View
Community Features: None
Days on Site: 20
Exterior: Vinyl Siding
Fencing: None
Fireplace: Living Room
Flooring: Carpet, Laminate
Laundry: Inside
Parcel#: 48915
Patio/Porch: Deck
Sewer: Septic Tank
Special View Info: Rural
Utilities: Underground Utilities
Local Schools
School District: Elgin ISD
Listed By / Shown By
Listed By
Agency Name: Rustic Oak Real Estate
Agency Phone: 512-845-1084
Shown By
Agent Name: Russell Cox
Agent Phone: Cell: (254) 717-6447
Agency Title: Kelly, Realtors
Agency Email: info@kellyrealtors.com
Agency Text: (254) 717-6447

Estimate Your Payment
Estimated Payment
$ 906.20 per month $801.20 Principal & Interest $0.00 Property Tax (data not provided by mls) $105.00 Homeowner's InsuranceChange Payment Information




Privacy Policy / DMCA Notice / ADA Accessibility


This site is hosted, designed and copyright
© 1994 - 2026 by
Delta Media Group, Inc. -- Patent Pending --
Agent License Information: 0507004
114 Pleasant Grove Loop | MLS# 622572
This single family home located at 114 Pleasant Grove Loop, Elgin, TX 78621 is currently listed for sale with an asking price of $360,000. This property was built in 2006 and has 4 bedrooms and 2 full baths with 1736 sq. ft. Pleasant Grove Loop is located in the Harris Enoch subdivision within the Elgin ISD school district. Search Harris Enoch real estate on www.254properties.com today.