



BEDS3
BATHS2 full
SQUARE FEET1,900
MLS#21370339
STATUSActive
PROPERTY TYPEResidential - Single Family
SUBDIVISIONOverland Stage
SCHOOLTyler ISD
Property Description
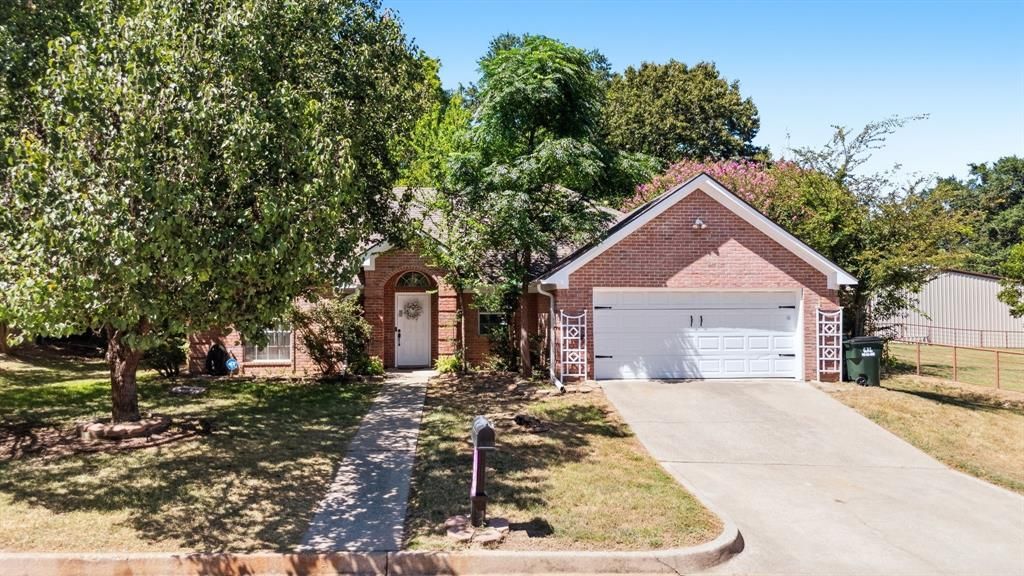
MAIN HOME PLUS GUEST HOME UNDER $400K! If you have been looking for a property with flexibility, space, and excellent potential, this one deserves a look! The approximately 1900 Sq. Ft. main home offers three bedrooms, two full baths, a comfortable living area, and a large second living space perfect for a recreational area, or additional gathering space. The spacious kitchen includes a convenient breakfast area, the primary bath features a separate tub and shower along with double closets. The home is ready for updates and personal touches, offering an opportunity to create a home that fits your style and vision. Step outside to a covered deck overlooking the large backyard, with plenty of room to enjoy outdoor living and potential space for a pool. Adding even more value is the approximately 600 Sq. Ft. guest home featuring one bedroom, one full bath, kitchen, and dining area ideal for extended family, guests, a private retreat, or potentially generating additional rental income. Located at the end of a quiet street with no through traffic, this property offers privacy and versatility. Bring your vision and take advantage of this unique tow home opportunity!
Property Features
Property Type: Residential - Single Family
Cooling: Ceiling Fan(s), Central Air
Fireplaces: 1
Garage: 2 car attached
Heating: Central, Electric, Fireplace(s)
Home Style: Traditional
Lot Size: 0.04 Acres
Roof Type: Composition
Year Built: 1995
Amenities
Cable TV Available
Eat-in Kitchen
High Speed Internet Available
Pantry
Walk-In Closet(s)
Covered Deck
Covered Patio/Porch
Rain Gutters
Lighting
Feature Descriptions
Appliances: Dishwasher, Disposal, Electric Oven, Gas Cooktop, Microwave
Community Features: Curbs
Days on Site: 9
Exterior: Brick, Stone Veneer
Fencing: Back Yard, Fenced, Partial, Wood
Fireplace: Gas Starter, Insert, Living Room, Wood Burning
Flooring: Carpet, Wood
Laundry: Utility Room, Full Size W/D Area
Lot: Few Trees, Landscaped, Lrg. Backyard Grass, Sprinkler System, Subdivision
Parcel#: 159080000100006000
Parking: Driveway, Garage, Garage Door Opener, Garage Faces Front
Parking Notes: Driveway, Garage, Garage Door Opener, Garage Faces Fr
Patio/Porch: Covered, Deck, Front Porch, Patio
Utilities: Cable Available, City Sewer, City Water, Curbs, Electricity Connected, Individual Gas Meter, Individual Water Meter, Phone Available, Underground Utilities
Window: Window Coverings
Local Schools
Elementary School: Owens
School District: Tyler ISD
Listed By / Shown By
Listed By
Agency Name: RE/MAX Properties
Agency Contact: 903-565-6999
Agent Name: Douglas Crutcher

Shown By
Agent Name: Russell Cox
Agent Phone: Cell: (254) 717-6447
Agency Title: Kelly, Realtors

Estimate Your Payment
Estimated Payment
$ 947.74 per month $837.93 Principal & Interest $0.00 Property Tax (data not provided by mls) $109.81 Homeowner's InsuranceChange Payment Information




 The data relating to real estate for sale on this web site comes in part from the IDX of the Multiple Listing Service of NTREIS. The data on this site may not be reproduced or redistributed and is only for those individuals viewing this web site. Real estate listings held by brokerage firms other than the brokers/agents with their own information using this site are marked with the NTREIS thumbnail logo and detailed information about them includes the name of the listing broker(s).
Privacy Policy / DMCA Notice / ADA Accessibility


This site is hosted, designed and copyright
© 1994 - 2026 by
Delta Media Group, Inc. -- Patent Pending --
Agent License Information: 0507004
11344 Santa Fe Trail | MLS# 21370339
This single family home located at 11344 Santa Fe Trail , Tyler, TX 75703 is currently listed for sale with an asking price of $376,500. This property was built in 1995 and has 3 bedrooms and 2 full baths with 1900 sq. ft. Santa Fe Trail is located in the Overland Stage subdivision within the Tyler ISD school district. Search Overland Stage real estate on www.254properties.com today.