



BEDS5
BATHS3 full 1 partial
SQUARE FEET3,759
MLS#21357934
STATUSActive KO
PROPERTY TYPEResidential - Single Family
SUBDIVISIONBriarwyck Ph 3c
SCHOOLNorthwest ISD
Property Description
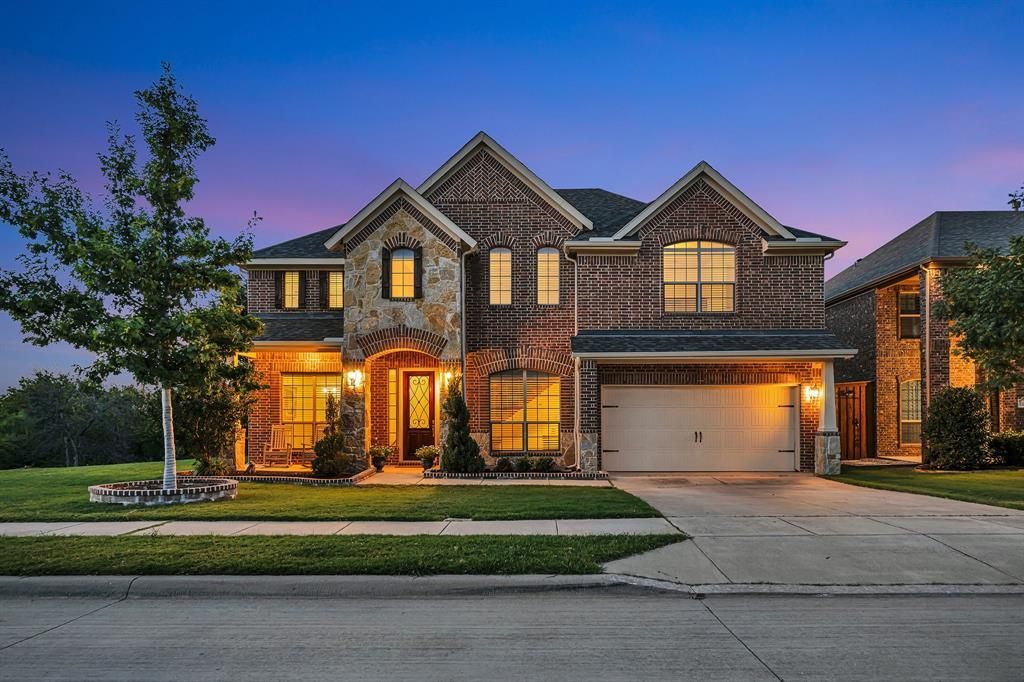
One of the best lots in Briarwyck! Woods run along the back of the property, with a greenbelt tracing the west side, so the view from the extended patio is amazing! The lot itself is .28 acres — enough space for a pool, or a garden, and kids and pets will still have room to play. The floorplan matches that sense of space. Five bedrooms and three and a half bathrooms are spread across two living areas and two dining areas, plus a game room! The oversized garage with an outlet for E-VEHICLE CHARGING (240V:50A) is a nice addition! Upstairs, one bedroom breaks from the rest, with its own ensuite bathroom and walk-in closet — the perfect SECOND PRIMARY SUITE for a college student home for the summer, an in-law staying long-term, or guests who'd rather not share a hallway bathroom. Beautiful updates throughout: NEW LVP flooring runs through the main living spaces downstairs, and NEW CARPET has gone into the stairs and bedrooms upstairs. Crown molding throughout the first floor. Updated light fixtures in the dining room, kitchen, and upstairs hallway. 1 YEAR OLD ROOF was replaced in May 2025. You will LOVE Briarwyck, a neighborhood with a community pool, playgrounds, and paved jogging and walking trails. Roanoke Elementary is right in the neighborhood, an easy walk or bike ride. This home also feeds into Medlin Middle School and Byron Nelson High School — all part of the award-winning Northwest ISD! Location is super convenient: Roanoke's restaurant row is minutes away, Southlake Town Square is not far, and DFW Airport is close enough that an early flight doesn't mean a 4 a.m. wake-up call. The property tax rate comes in at 1.5962%, keeping the monthly numbers working in your favor. This home has it all - wooded areas behind and on one side, a great floor plan with a second primary bedroom and bath upstairs, located in a fantastic neighborhood, and situated conveniently to schools, shopping, and the airport!
Property Features
Property Type: Residential - Single Family
Cooling: Ceiling Fan(s), Central Air, Electric
Fireplaces: 1
Garage: 2 car attached
Heating: Central, Electric
Home Style: Traditional
Lot Size: 0.28 Acres
Roof Type: Composition
Year Built: 2013
Amenities
Cable TV Available
Decorative Lighting
Double Vanity
Eat-in Kitchen
High Speed Internet Available
In-Law Suite Floorplan
Kitchen Island
Walk-In Closet(s)
Second Primary Bedroom
Covered Patio/Porch
Rain Gutters
Feature Descriptions
Appliances: Dishwasher, Disposal, Electric Oven, Gas Cooktop, Microwave, Plumbed For Gas in Kitchen
Community Features: Community Pool, Jogging Path/Bike Path, Playground
Days on Site: 21
Exterior: Brick, Siding
Fencing: Metal, Wood
Fireplace: Gas, Gas Logs
Flooring: Carpet, Ceramic Tile, Luxury Vinyl Plank
HOA Fee: 142/ Quarterly
Laundry: Electric Dryer Hookup, Utility Room, Full Size W/D Area, Washer Hookup
Lot: Adjacent to Greenbelt, Greenbelt, Landscaped, Lrg. Backyard Grass, Sprinkler System, Subdivision
Parcel#: R560160
Parking: Driveway, Electric Vehicle Charging Station(s), Garage, Garage Door Opener, Garage Faces Front, Garage Single Door, Oversized
Parking Notes: Driveway, Electric Vehicle Charging Station(s), Gara
Patio/Porch: Covered
Swimming Pool: Yes
Utilities: City Sewer, City Water, Curbs, Individual Gas Meter, Individual Water Meter, Sidewalk, Underground Utilities
Window: Window Coverings
Local Schools
Elementary School: Roanoke
School District: Northwest ISD
Listed By / Shown By
Listed By
Agency Name: Wes Walser Realty
Agency Contact: 817-269-1235
Agent Name: Wes Walser

Shown By
Agent Name: Russell Cox
Agent Phone: Cell: (254) 717-6447
Agency Title: Kelly, Realtors

Estimate Your Payment
Estimated Payment
$ 1,736.89 per month $1,535.64 Principal & Interest $0.00 Property Tax (data not provided by mls) $201.25 Homeowner's InsuranceChange Payment Information




 The data relating to real estate for sale on this web site comes in part from the IDX of the Multiple Listing Service of NTREIS. The data on this site may not be reproduced or redistributed and is only for those individuals viewing this web site. Real estate listings held by brokerage firms other than the brokers/agents with their own information using this site are marked with the NTREIS thumbnail logo and detailed information about them includes the name of the listing broker(s).
Privacy Policy / DMCA Notice / ADA Accessibility


This site is hosted, designed and copyright
© 1994 - 2026 by
Delta Media Group, Inc. -- Patent Pending --
Agent License Information: 0507004
1133 Bentley Drive | MLS# 21357934
This single family home located at 1133 Bentley Drive, Roanoke, TX 76262 is currently listed for sale with an asking price of $690,000. This property was built in 2013 and has 5 bedrooms and 3 full and 1 partial baths with 3759 sq. ft. Bentley Drive is located in the Briarwyck Ph 3c subdivision within the Northwest ISD school district. Search Briarwyck Ph 3c real estate on www.254properties.com today.