



BEDS3
BATHS2 full
SQUARE FEET2,290
MLS#2005519
STATUSActive
PROPERTY TYPEResidential - Single Family
SUBDIVISIONTHE CROSSVINE
SCHOOLSchertz-Cibolo-Universal City ISD
Property Description
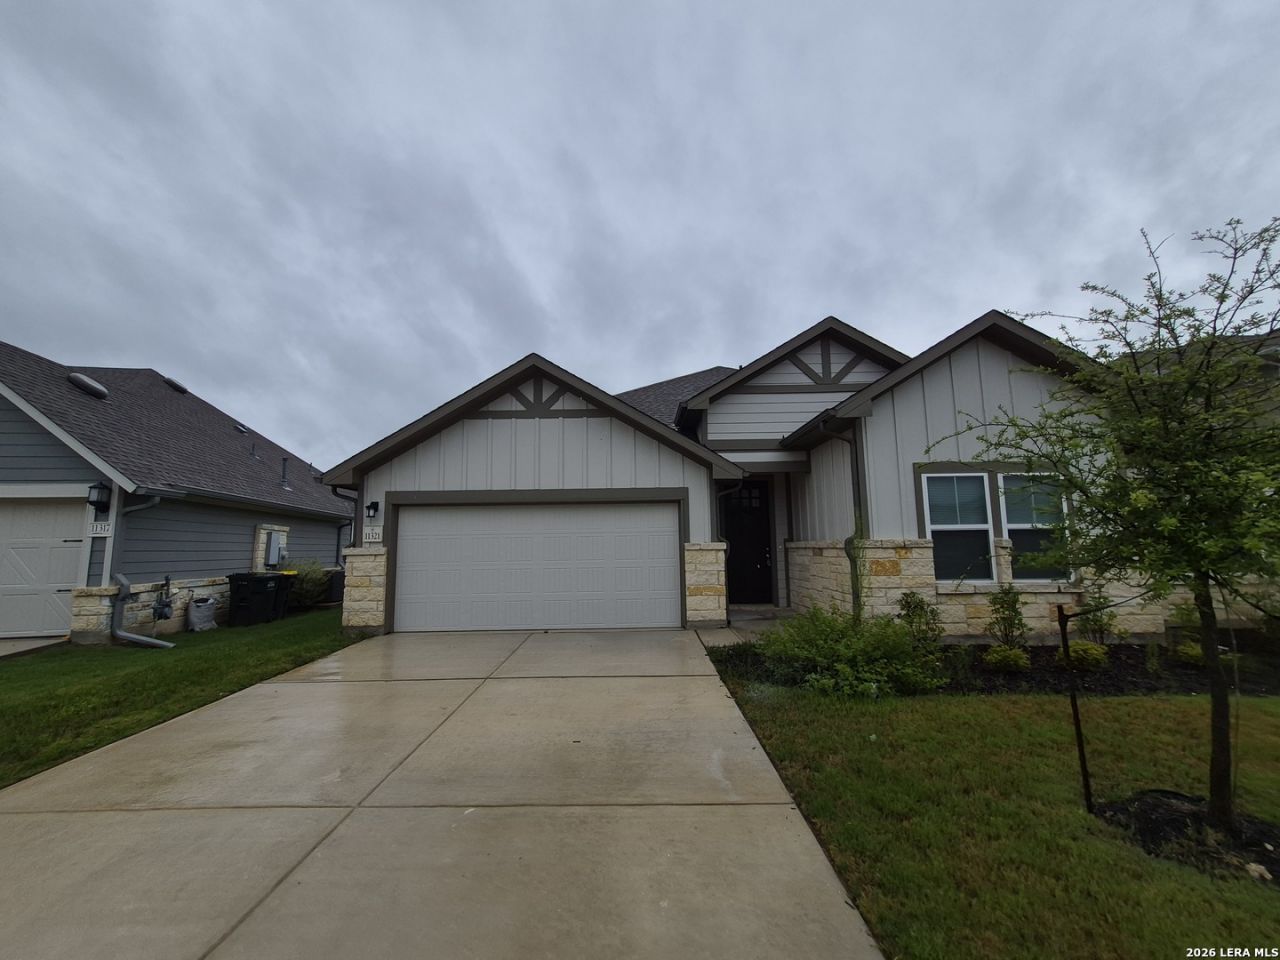
Stunning single-story home located in the vibrant community of Schertz, TX. This property boasts three spacious bedrooms and two full bathrooms, providing ample space for comfort and convenience. The primary bedroom features a luxurious bath with a garden tub and separate shower. The kitchen is a chefs dream, equipped with sleek granite countertops and island. This home also offers a two-car garage, providing plenty of storage and parking space. The fenced backyard with a covered patio is perfect for outdoor entertaining or simply enjoying the Texas weather. Plus, its prime location is just minutes away from Randolph AFB.
Property Features
Property Type: Residential - Single Family
Cooling: One Central
Fenced: Yes
Fuel Type: Electric
Heating: Central
Home Style: One Story
Lot Size: 0.18 Acres
Roof Type: Heavy Composition
Stories: 1.0
Taxes: $10,081
Year Built: 2020
Feature Descriptions
Builder Name: Scott Felder Homes
Currenty Leased: No
Days on Site: 30
Exterior: Covered Patio, Double Pane Windows, Wire Fence
Exterior: Stone/Rock, Siding
Flooring: Vinyl
Foundation: Slab
Hoa Fee: 1070/Annually
HOA Mandatory: Yes
HOA Name: REALMANAGE THE CROSSVINE
Inclusions: Ceiling Fans, Washer Connection, Dryer Connection, Cook Top, Built-In Oven, Microwave Oven, Stove/Range, Dishwasher, Smoke Alarm, Gas Water Heater, Carbon Monoxide Detector
Interior: One Living Area, Liv/Din Combo, Eat-In Kitchen, Two Eating Areas, Island Kitchen, Utility Room Inside,1st Floor Lvl/No Steps, Open Floor Plan, Attic - Radiant Barrier Decking
Multiple HOA: No
Neighborhood Amenities: Pool, Park/Playground, Jogging Trails, Bike Trails
Parking: Two Car Garage
Pool/Spa: None
Supplier - Electric: CPS
Supplier - Water: SAWS
Tax By Multiple Counties: No
Type: Single Family Detached
Water/Sewer: Water System, Sewer System
Windows: Some Remain
Room Sizes
Bedroom 2: 11 X 11
Bedroom 3: 11 X 9
Kitchen: 17 X 14
Dining Room: 13 X 9
Family Room: 17 X 17
Study/Office: 14 X 13
Local Schools
High School: Clemens
Middle School: Corbett
Elementary School: Rose Garden
School District: Schertz-Cibolo-Universal City ISD
Listed By / Shown By
Listed By
Agency Name: Clark Realty & Associates,LLC
Agency Phone: (210) 655-5355
Shown By
Agent Name: Russell Cox
Agent Phone: Cell: (254) 717-6447
Agency Title: Kelly, Realtors
Agency Email: info@kellyrealtors.com
Agency Text: (254) 717-6447

Estimate Your Payment
Estimated Payment
$ 1,998.01 per month $1,023.76 Principal & Interest $840.08 Property Tax $134.17 Homeowner's InsuranceChange Payment Information




Privacy Policy / DMCA Notice / ADA Accessibility


This site is hosted, designed and copyright
© 1994 - 2026 by
Delta Media Group, Inc. -- Patent Pending --
Agent License Information: 0507004
11321 Hollering Pass | MLS# 2005519
This single family home located at 11321 Hollering Pass, Schertz, TX 78154 is currently listed for sale with an asking price of $460,000. This property was built in 2020 and has 3 bedrooms and 2 full baths with 2290 sq. ft. Hollering Pass is located in the THE CROSSVINE subdivision within the Schertz-Cibolo-Universal City ISD school district. Search THE CROSSVINE real estate on www.254properties.com today.