



BEDS5
BATHS3 full
SQUARE FEET3,189
MLS#621076
STATUSActive
PROPERTY TYPEResidential - Single Family
SUBDIVISIONLakeside Hills
SCHOOLKilleen ISD
Property Description
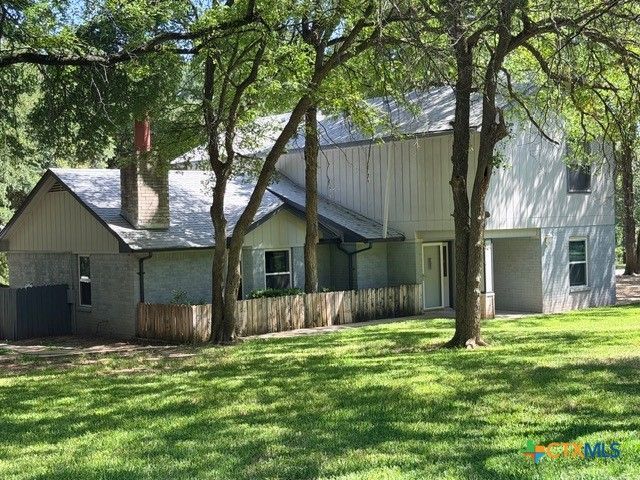
Here it is! Your very own private retreat where you can relax and unwind! Nestled on 6.88 acres this 5 bedroom, 3 bath home with an attached 2 car garage is just what you're looking for! Cool off on the beautiful 16 x 38 inground pool with pool slide, or sit in the gazebo next to it. Also included is a detached game room building, an additional 2 car garage building and an additional 1 car garage sized workshop. Inside features Master suite and master bath, two bedrooms and an additional bath are downstairs, the other two bedrooms plus a Jack-n-Jill bathroom are upstairs. Shown by appointment only.
Property Features
Property Type: Residential - Single Family
Cooling: Central Air, Electric,3+ Units
Fenced: Yes
Fireplaces: 1
Garage: 2
Heating: Central, Electric, Multiple Heating Units
Home Style: Ranch
Lot Size: 6.88 Acres
Roof Type: Composition, Shingle
Stories: 1.0
Year Built: 1986
Amenities
Ceiling Fan(s)
Double Vanity
Game Room
Garden Tub/Roman Tub
Home Office
Primary Downstairs
Main Level Primary
Separate Shower
Kitchen/Dining Combo
Feature Descriptions
Appliances: Dishwasher, Electric Range, Electric Water Heater, Microwave, Some Electric Appliances, Range
Body of Water: None
Community Features: None
Days on Site: 34
Exterior: Brick
Fencing: Chain Link, Cross Fenced, Ranch Fence
Fireplace: Living Room
Flooring: Carpet, Ceramic Tile, Laminate
Laundry: Washer Hookup, Electric Dryer Hookup, Laundry in Utility Room, Laundry Room
Parcel#: 75123
Pool: In Ground, Private
Sewer: Not Connected (at lot), Public Sewer
Swimming Pool: Yes
Utilities: Water Available
Water: Not Connected (at lot), Private, Well
Room Sizes
Bedroom: 14 X 16 Level - Upper
Bedroom 4: 19 X 16 Level - Upper
Laundry: 8 X 5 Level - Lower
Office: 12 X 10 Level - Lower
Bedroom 3: 10 X 10 Level - Lower
Bedroom 2: 11 X 13 Level - Lower
Primary Bedroom: 16 X 17
Dining Room: 11 X 9
Kitchen: 16 X 15 Level - Lower
Living Room: 15 X 13 Level - Lower
Living Room: 23 X 15 Level - Lower
Local Schools
High School: Harker Heights High School
Middle School: Nolan Middle School
Elementary School: Skipcha Elementary School
School District: Killeen ISD
Listed By / Shown By
Listed By
Agency Name: Centroplex Investors, Inc.
Agency Phone: (254) 526-2020
Shown By
Agent Name: Russell Cox
Agent Phone: Cell: (254) 717-6447
Agency Title: Kelly, Realtors
Agency Email: info@kellyrealtors.com
Agency Text: (254) 717-6447

Estimate Your Payment
Estimated Payment
$ 2,264.25 per month $2,001.90 Principal & Interest $0.00 Property Tax (data not provided by mls) $262.35 Homeowner's InsuranceChange Payment Information




Privacy Policy / DMCA Notice / ADA Accessibility


This site is hosted, designed and copyright
© 1994 - 2026 by
Delta Media Group, Inc. -- Patent Pending --
Agent License Information: 0507004
11320 Welch Cove | MLS# 621076
This single family home located at 11320 Welch Cove , Harker Heights, TX 76548 is currently listed for sale with an asking price of $899,500. This property was built in 1986 and has 5 bedrooms and 3 full baths with 3189 sq. ft. Welch Cove is located in the Lakeside Hills subdivision within the Killeen ISD school district. Search Lakeside Hills real estate on www.254properties.com today.