



BEDS4
BATHS3 full 2 partial
SQUARE FEET4,001
MLS#21411881
STATUSActive
PROPERTY TYPEResidential - Single Family
SUBDIVISIONCielo Ranch
SCHOOLDenton ISD
Property Description
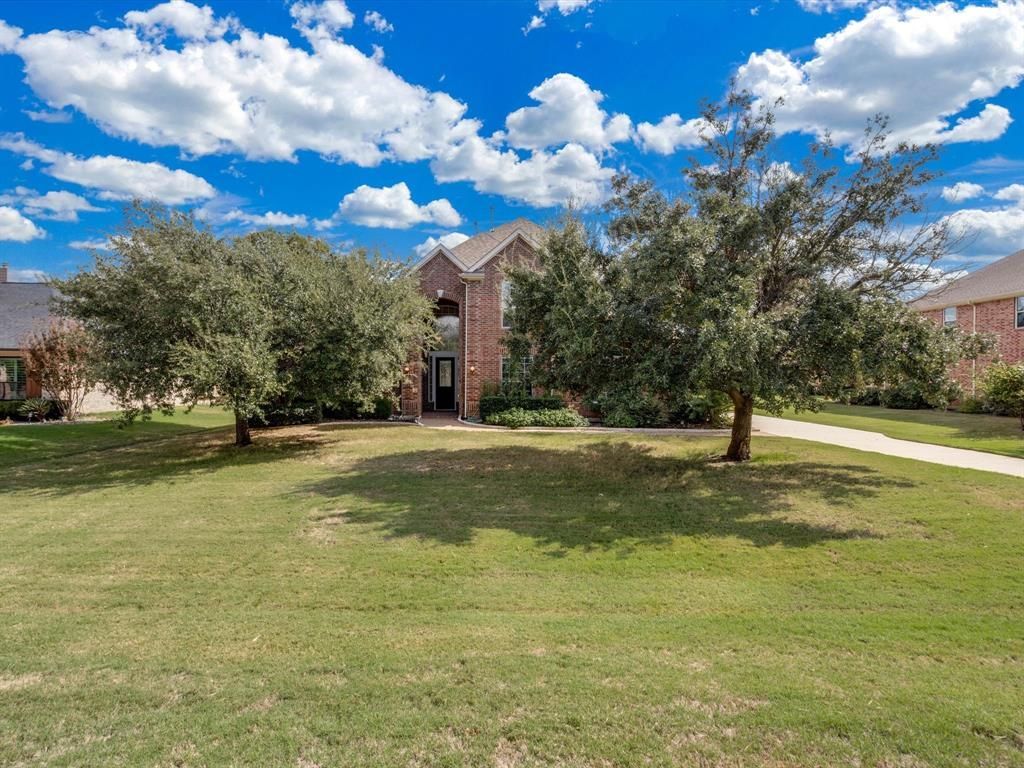
Enjoy a quieter pace in Cielo Ranch, an established Shady Shores community in a peninsula setting on Lake Lewisville. With 4,001 square feet, four bedrooms, three full baths, two half baths, and multiple living spaces, this home offers room to gather, entertain, work, and unwind. Soaring ceilings make an impressive first impression, while formal living and dining areas create a welcoming setting for celebrations, dinner parties, or everyday moments. The kitchen opens to the main living room, keeping the conversation flowing while a fireplace anchors the space. From casual breakfasts to hosting a crowd, the layout offers flexibility to fit your routine. A dedicated downstairs study provides a separate space for working from home, reading, or tackling projects. Tucked away on the first floor, the primary suite offers a private retreat with separation from the three upstairs bedrooms. Upstairs, a spacious additional living area and dedicated media room open up possibilities for movie nights, game days, hobbies, or a place to spread out. Keep the theater setup, create a playroom, or design the bonus spaces around the way you live. Situated on approximately 0.36 acres, the property offers outdoor space to enjoy beyond the walls of the home, with a patio ready for morning coffee, relaxed evenings, and weekend gatherings. An oversized, side entry three car garage adds room for vehicles, storage, and recreational gear. Cielo Ranch amenities include a community pool, clubhouse, playground, and tennis courts, bringing recreation and gathering spaces close to home. Nearby Lake Lewisville adds opportunities to spend more time outdoors, while Shady Shores offers a peaceful residential setting with access to shopping, dining, and the surrounding Lake Cities. Whether your next chapter calls for more space, dedicated rooms for work and entertainment, or a home base near the lake, this property brings those priorities together in an established community with a relaxed atmosphere.
Property Features
Property Type: Residential - Single Family
Cooling: Ceiling Fan(s), Central Air, Electric
Fireplaces: 1
Garage: 3 car attached
Heating: Central, Fireplace(s), Natural Gas
Lot Size: 0.36 Acres
Roof Type: Composition, Shingle
Year Built: 2005
Amenities
Cable TV Available
Decorative Lighting
Double Vanity
Eat-in Kitchen
High Speed Internet Available
In-Law Suite Floorplan
Open Floorplan
Pantry
Walk-In Closet(s)
Feature Descriptions
Appliances: Dishwasher, Disposal, Electric Cooktop, Gas Cooktop, Gas Water Heater, Microwave
Days on Site: 6
Fireplace: Gas, Living Room
Flooring: Carpet, Ceramic Tile, Hardwood
HOA Fee: 600/ Semi-Annual
Laundry: Utility Room, Full Size W/D Area
Lot: Few Trees, Landscaped, Lrg. Backyard Grass, Many Trees, Sprinkler System, Subdivision
Parcel#: R211137
Parking: Concrete, Covered, Driveway, Enclosed, Garage, Garage Double Door, Garage Faces Side, Garage Single Door, Inside Entrance, Kitchen Level, Lighted, On Street, Oversized, Side By Side
Parking Notes: Concrete, Covered, Driveway, Enclosed, Garage, Garage D
Patio/Porch: Front Porch
Utilities: City Sewer, City Water, Individual Gas Meter
Window: Window Coverings
Room Sizes
Bedroom-Primary: 18.00 x 14.00 Level - 1
Bath-Primary: 13.00 x 9.00 Level - 1
Bedroom: 11.00 x 14.00 Level - 2
Bath-Full: 6.00 x 7.00 Level - 2
Bedroom: 11.00 x 11.00 Level - 2
Bath-Full: 13.00 x 10.00 Level - 2
Bedroom: 13.00 x 11.00 Level - 2
Bath-Half: 4.00 x 5.00 Level - 1
Bath-Half: 4.00 x 5.00 Level - 2
Kitchen: 14.00 x 11.00 Level - 1
Dining Room: 12.00 x 10.00 Level - 1
Breakfast Room: 14.00 x 10.00 Level - 1
Living Room: 17.00 x 20.00 Level - 1
Living Room: 12.00 x 11.00 Level - 1
Living Room: 21.00 x 16.00 Level - 2
Media Room: 20.00 x 15.00 Level - 2
Utility Room: 18.00 x 15.00 Level - 1
Office: 15.00 x 13.00 Level - 1
Local Schools
Elementary School: Olive Stephens
School District: Denton ISD
Listed By / Shown By
Listed By
Agency Name: eXp Realty, LLC
Agency Contact: 888-519-7431
Agent Name: Lauren Hilliard Ray

Shown By
Agent Name: Russell Cox
Agent Phone: Cell: (254) 717-6447
Agency Title: Kelly, Realtors

Estimate Your Payment
Estimated Payment
$ 1,598.44 per month $1,413.23 Principal & Interest $0.00 Property Tax (data not provided by mls) $185.21 Homeowner's InsuranceChange Payment Information




 The data relating to real estate for sale on this web site comes in part from the IDX of the Multiple Listing Service of NTREIS. The data on this site may not be reproduced or redistributed and is only for those individuals viewing this web site. Real estate listings held by brokerage firms other than the brokers/agents with their own information using this site are marked with the NTREIS thumbnail logo and detailed information about them includes the name of the listing broker(s).
Privacy Policy / DMCA Notice / ADA Accessibility


This site is hosted, designed and copyright
© 1994 - 2026 by
Delta Media Group, Inc. -- Patent Pending --
Agent License Information: 0507004
1131 Durango Circle | MLS# 21411881
This single family home located at 1131 Durango Circle, Shady Shores, TX 76208 is currently listed for sale with an asking price of $635,000. This property was built in 2005 and has 4 bedrooms and 3 full and 2 partial baths with 4001 sq. ft. Durango Circle is located in the Cielo Ranch subdivision within the Denton ISD school district. Search Cielo Ranch real estate on www.254properties.com today.