



BEDS4
BATHS3 full 1 partial
SQUARE FEET3,583
MLS#21345665
STATUSActive
PROPERTY TYPEResidential - Single Family
SUBDIVISIONLa Vista Estates Ph 3
SCHOOLMidlothian ISD
Property Description
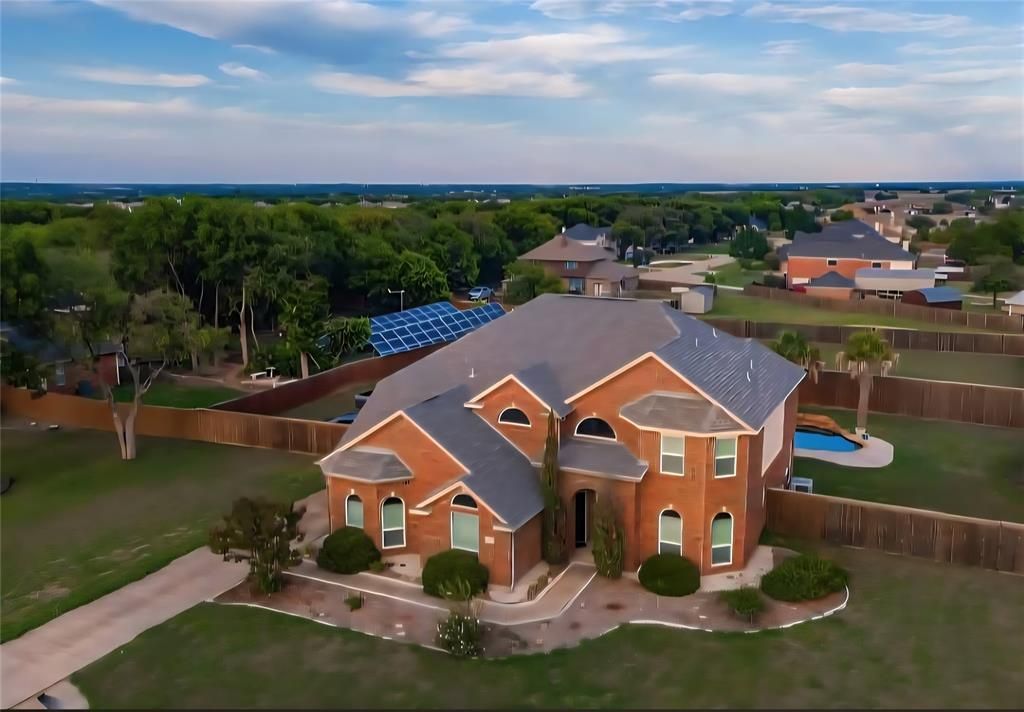
Set on nearly an acre in a peaceful Waxahachie setting that combines the comfort of an established neighborhood with a relaxed country feel, this spacious 4 bedroom home offers exceptional flexibility for everyday living, entertaining, hobbies, and storage. The dramatic main living area features soaring ceilings and a welcoming fireplace, creating an inviting central gathering space. A separate formal dining room provides the perfect setting for holiday meals, dinner parties, or special occasions.The primary bedroom is conveniently located on the ground floor and includes an oversized ensuite bathroom with a jetted tub and plenty of room to create a private, retreat like atmosphere. Upstairs, the generous bedrooms are joined by a versatile loft living area and a dedicated home theater room, providing multiple spaces for movies, games, work, relaxation, or hosting overnight guests.Outside, the privacy fenced pool area is superb for entertaining. A covered backyard patio overlooks the in ground party pool, featuring an in-pool table where guests can gather, relax, and cool off without ever leaving the water.The attached two car garage and full size laundry room add everyday convenience. Plus a recently built oversized detached garage or workshop 24 x 40 is a truly distinctive feature. With three overhead rolling garage doors and abundant interior space, it is well suited for storing a boat, RV, equipment, tools, and substantial workshop and hobby needs.With expansive indoor living areas, resort style outdoor amenities, versatile garage and workshop space, and nearly an acre to enjoy, this property offers a rare combination of space, privacy, functionality, and entertaining potential. Don't miss it!All information is deemed reliable but not guaranteed. Please independently verify all information, including measurements, square footage, schools, taxes, utilities, restrictions, permits, features, and property condition.
Property Features
Property Type: Residential - Single Family
Cooling: Central Air
Fireplaces: 1
Garage: 2 car attached
Heating: Central
Lot Size: 0.83 Acres
Year Built: 2005
Amenities
Chandelier
Double Vanity
Kitchen Island
Loft
Pantry
Vaulted Ceiling(s)
Walk-In Closet(s)
Covered Patio/Porch
RV/Boat Parking
Storage
Feature Descriptions
Appliances: Dishwasher, Electric Oven, Electric Range, Refrigerator
Days on Site: 36
Fencing: Back Yard
Fireplace: Wood Burning
Laundry: Full Size W/D Area
Parcel#: 140695
Parking: Additional Parking, Driveway, Kitchen Level, Oversized, See Remarks, Storage
Parking Notes: Additional Parking, Driveway, Kitchen Level, Oversize
Patio/Porch: Covered
Pool: In Ground, Outdoor Pool
Swimming Pool: Yes
Utilities: Aerobic Septic
Local Schools
Elementary School: Dolores McClatchey
School District: Midlothian ISD
Listed By / Shown By
Listed By
Agency Name: Great Western Realty
Agency Contact: 305-981-6035
Agent Name: Hilary Schultz

Shown By
Agent Name: Russell Cox
Agent Phone: Cell: (254) 717-6447
Agency Title: Kelly, Realtors

Estimate Your Payment
Estimated Payment
$ 1,887.92 per month $1,669.17 Principal & Interest $0.00 Property Tax (data not provided by mls) $218.75 Homeowner's InsuranceChange Payment Information




 The data relating to real estate for sale on this web site comes in part from the IDX of the Multiple Listing Service of NTREIS. The data on this site may not be reproduced or redistributed and is only for those individuals viewing this web site. Real estate listings held by brokerage firms other than the brokers/agents with their own information using this site are marked with the NTREIS thumbnail logo and detailed information about them includes the name of the listing broker(s).
Privacy Policy / DMCA Notice / ADA Accessibility


This site is hosted, designed and copyright
© 1994 - 2026 by
Delta Media Group, Inc. -- Patent Pending --
Agent License Information: 0507004
1130 Meghann Lane | MLS# 21345665
This single family home located at 1130 Meghann Lane, Waxahachie, TX 75167 is currently listed for sale with an asking price of $749,999. This property was built in 2005 and has 4 bedrooms and 3 full and 1 partial baths with 3583 sq. ft. Meghann Lane is located in the La Vista Estates Ph 3 subdivision within the Midlothian ISD school district. Search La Vista Estates Ph 3 real estate on www.254properties.com today.