



BEDS3
BATHS2 full
SQUARE FEET1,290
MLS#2009422
STATUSActive
PROPERTY TYPEResidential - Single Family
SUBDIVISIONOUT OF COUNTY-SEE RE
SCHOOLEagle Pass ISD
Property Description
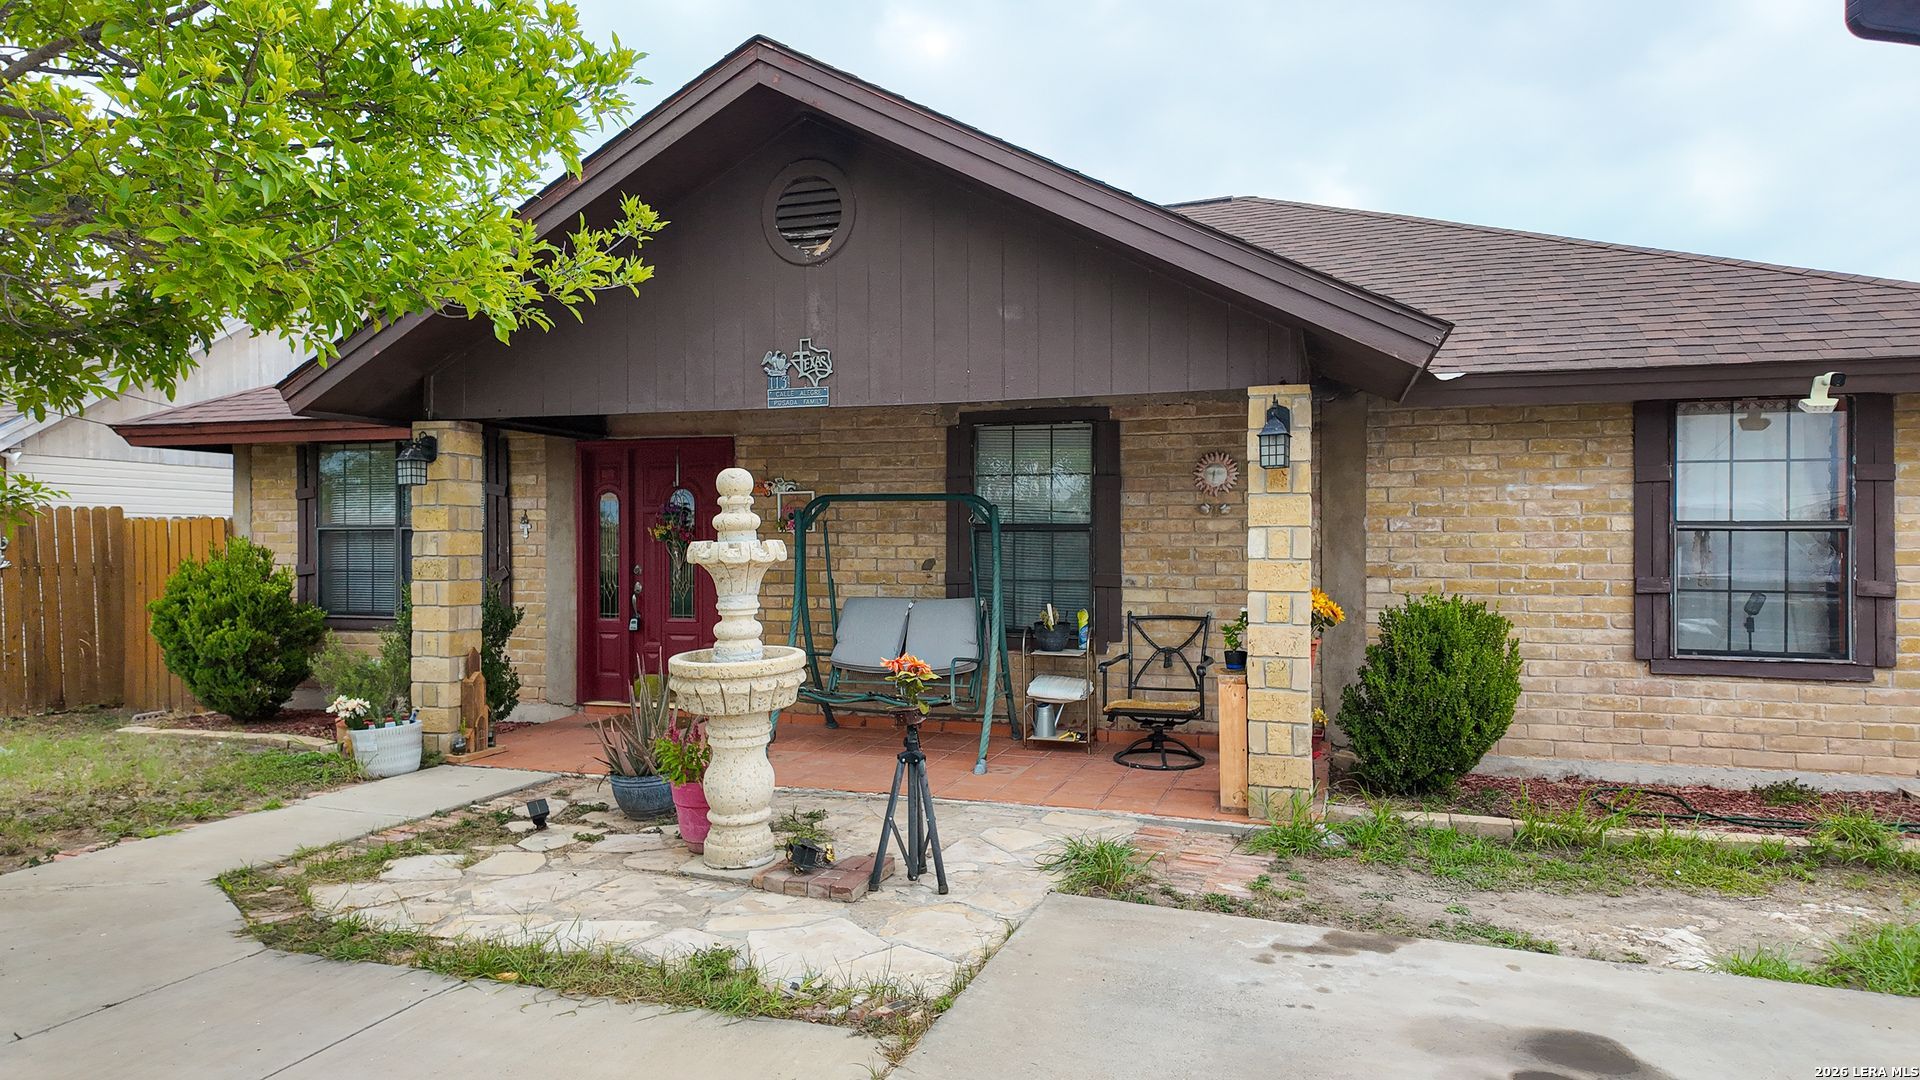
Welcome to 113 Calle Alegre! This charming 3-bedroom, 2-bathroom, single-story home offers 1,260 sq. ft. of living space and sits on a spacious 0.83-acre lot outside the city limits/no city taxes! With plenty of room for your vehicles, animals, outdoor equipment, and more, this property offers the space and flexibility that can be hard to find. The interior features a functional layout with a living/kitchen/dining combo and master bedroom with an en-suite bathroom. The backyard features a storage shed with electricity and a custom-built brick BBQ pit, perfect for outdoor projects, gatherings, and entertaining. The roof was recently replaced in 2023, and a newer AC condenser is available for installation. If youre looking for a home with a large lot and plenty of room to make it your own, this property is scheduling a tour today!
Property Features
Property Type: Residential - Single Family
Cooling: One Central, One Window/Wall
Fenced: Yes
Fuel Type: Electric
Heating: Central
Home Style: One Story, Traditional
Lot Size: 0.84 Acres
Roof Type: Composition
Stories: 1.0
Taxes: $2,647
Year Built: 2004
Feature Descriptions
Builder Name: Unknown
Currenty Leased: No
Days on Site: 17
Energy Efficient: Ceiling Fans
Exterior: Brick,4 Sides Masonry
Exterior: Patio Slab, Covered Patio, Bar-B-Que Pit/Grill, Privacy Fence, Storage Building/Shed, Mature Trees, Wire Fence
Flooring: Ceramic Tile
Foundation: Slab
HOA Mandatory: No
Improvements: Street Paved
Inclusions: Ceiling Fans
Interior: One Living Area, Eat-In Kitchen,1st Floor Lvl/No Steps, Cable TV Available, High Speed Internet
Lot: Horses Allowed,1/2-1 Acre, Sloping
Lot Dimensions: 75x480
Miscellaneous: No City Tax
Neighborhood Amenities: None
Parking: None/Not Applicable
Pool/Spa: None
Tax By Multiple Counties: No
Type: Single Family Detached
Water/Sewer: Water System, Sewer System
Windows: Some Remain
Room Sizes
Bedroom 2: 10 X 10
Bedroom 3: 14 X 12
Kitchen: 8 X 12
Dining Room: 6 X 6
Living Room: 14 X 14
Local Schools
High School: C.C. Winn
Middle School: Memorial
Elementary School: Rosita Valley
School District: Eagle Pass ISD
Listed By / Shown By
Listed By
Agency Name: JB Goodwin, REALTORS
Agency Phone: (210) 581-9050
Shown By
Agent Name: Russell Cox
Agent Phone: Cell: (254) 717-6447
Agency Title: Kelly, Realtors
Agency Email: info@kellyrealtors.com
Agency Text: (254) 717-6447

Estimate Your Payment
Estimated Payment
$ 922.89 per month $620.93 Principal & Interest $220.58 Property Tax $81.38 Homeowner's InsuranceChange Payment Information




Privacy Policy / DMCA Notice / ADA Accessibility


This site is hosted, designed and copyright
© 1994 - 2026 by
Delta Media Group, Inc. -- Patent Pending --
Agent License Information: 0507004
113 Calle Alegre | MLS# 2009422
This single family home located at 113 Calle Alegre, Eagle Pass, TX 78852 is currently listed for sale with an asking price of $279,000. This property was built in 2004 and has 3 bedrooms and 2 full baths with 1290 sq. ft. Calle Alegre is located in the OUT OF COUNTY-SEE RE subdivision within the Eagle Pass ISD school district. Search OUT OF COUNTY-SEE RE real estate on www.254properties.com today.